-
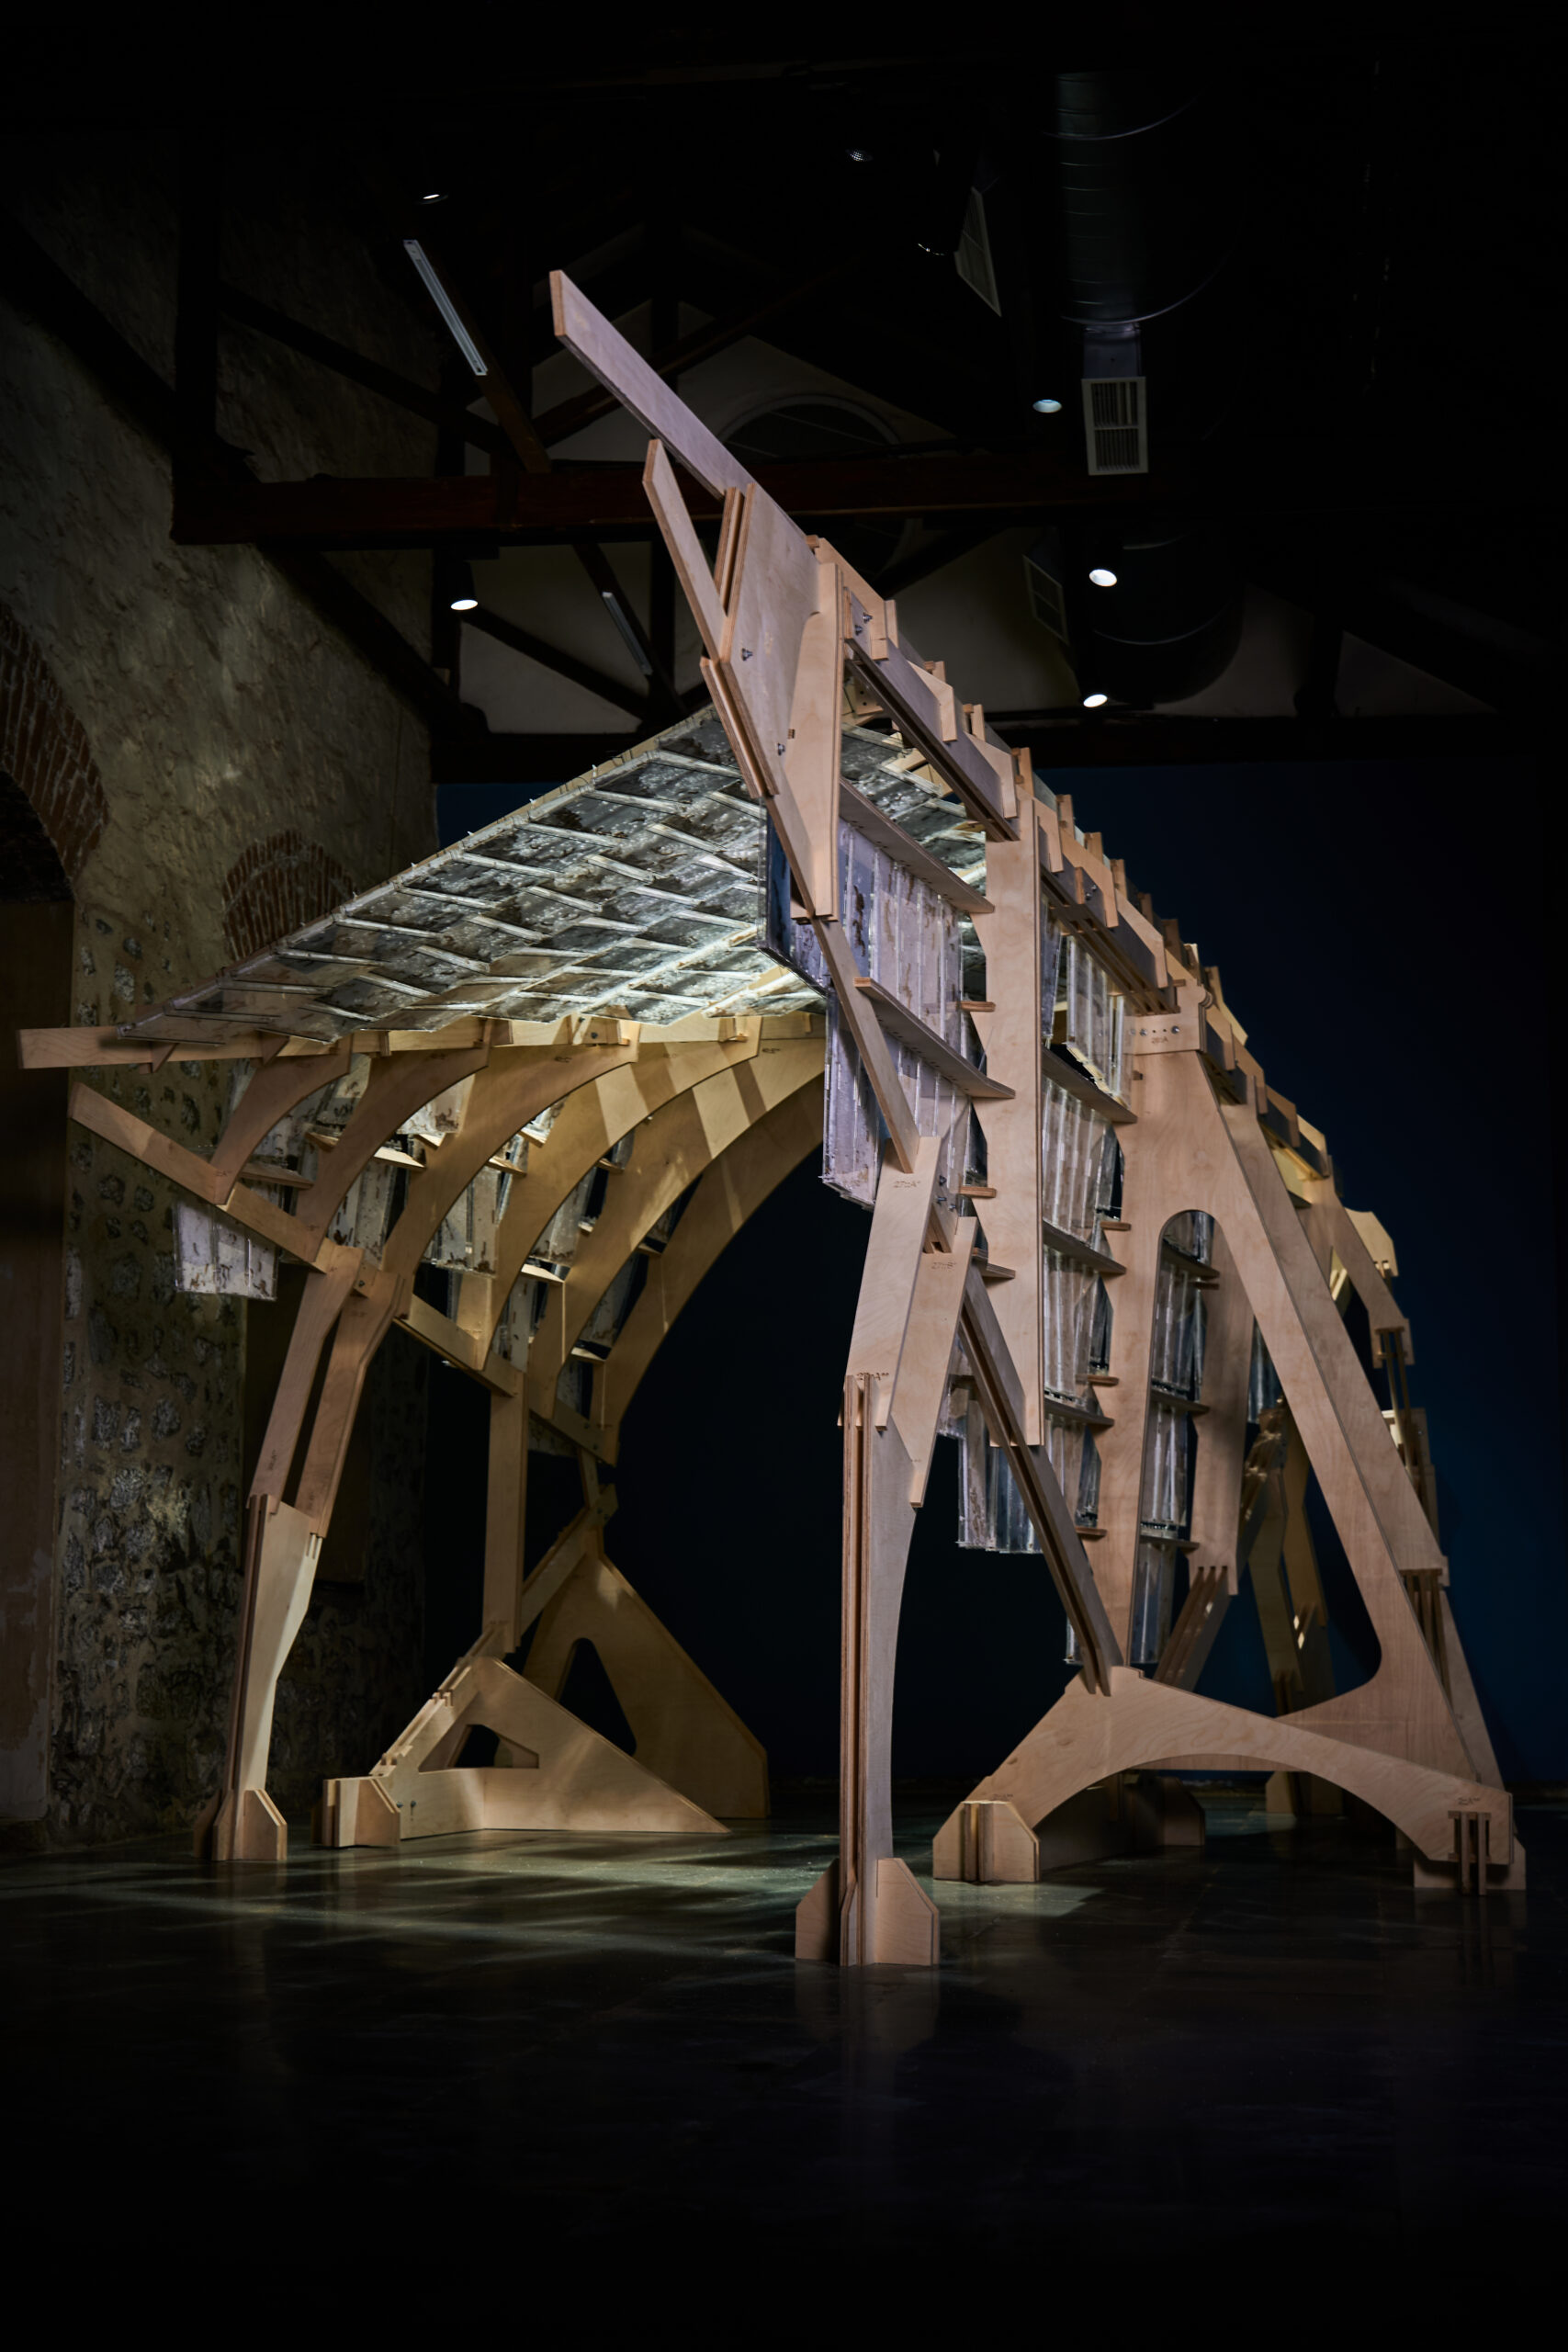
Pavilion Architecture “FACTORY 5.0” published at: parametric architecture Rethinking The Future Factory 5.0 is a pioneering architectural installation. It was conceived by Studio Aditya Mandlik. This installation interrogates the evolving relationship between human innovation and biological processes. The context is sustainable design. The pavilion is located within a historic mill dating back to the First…
-
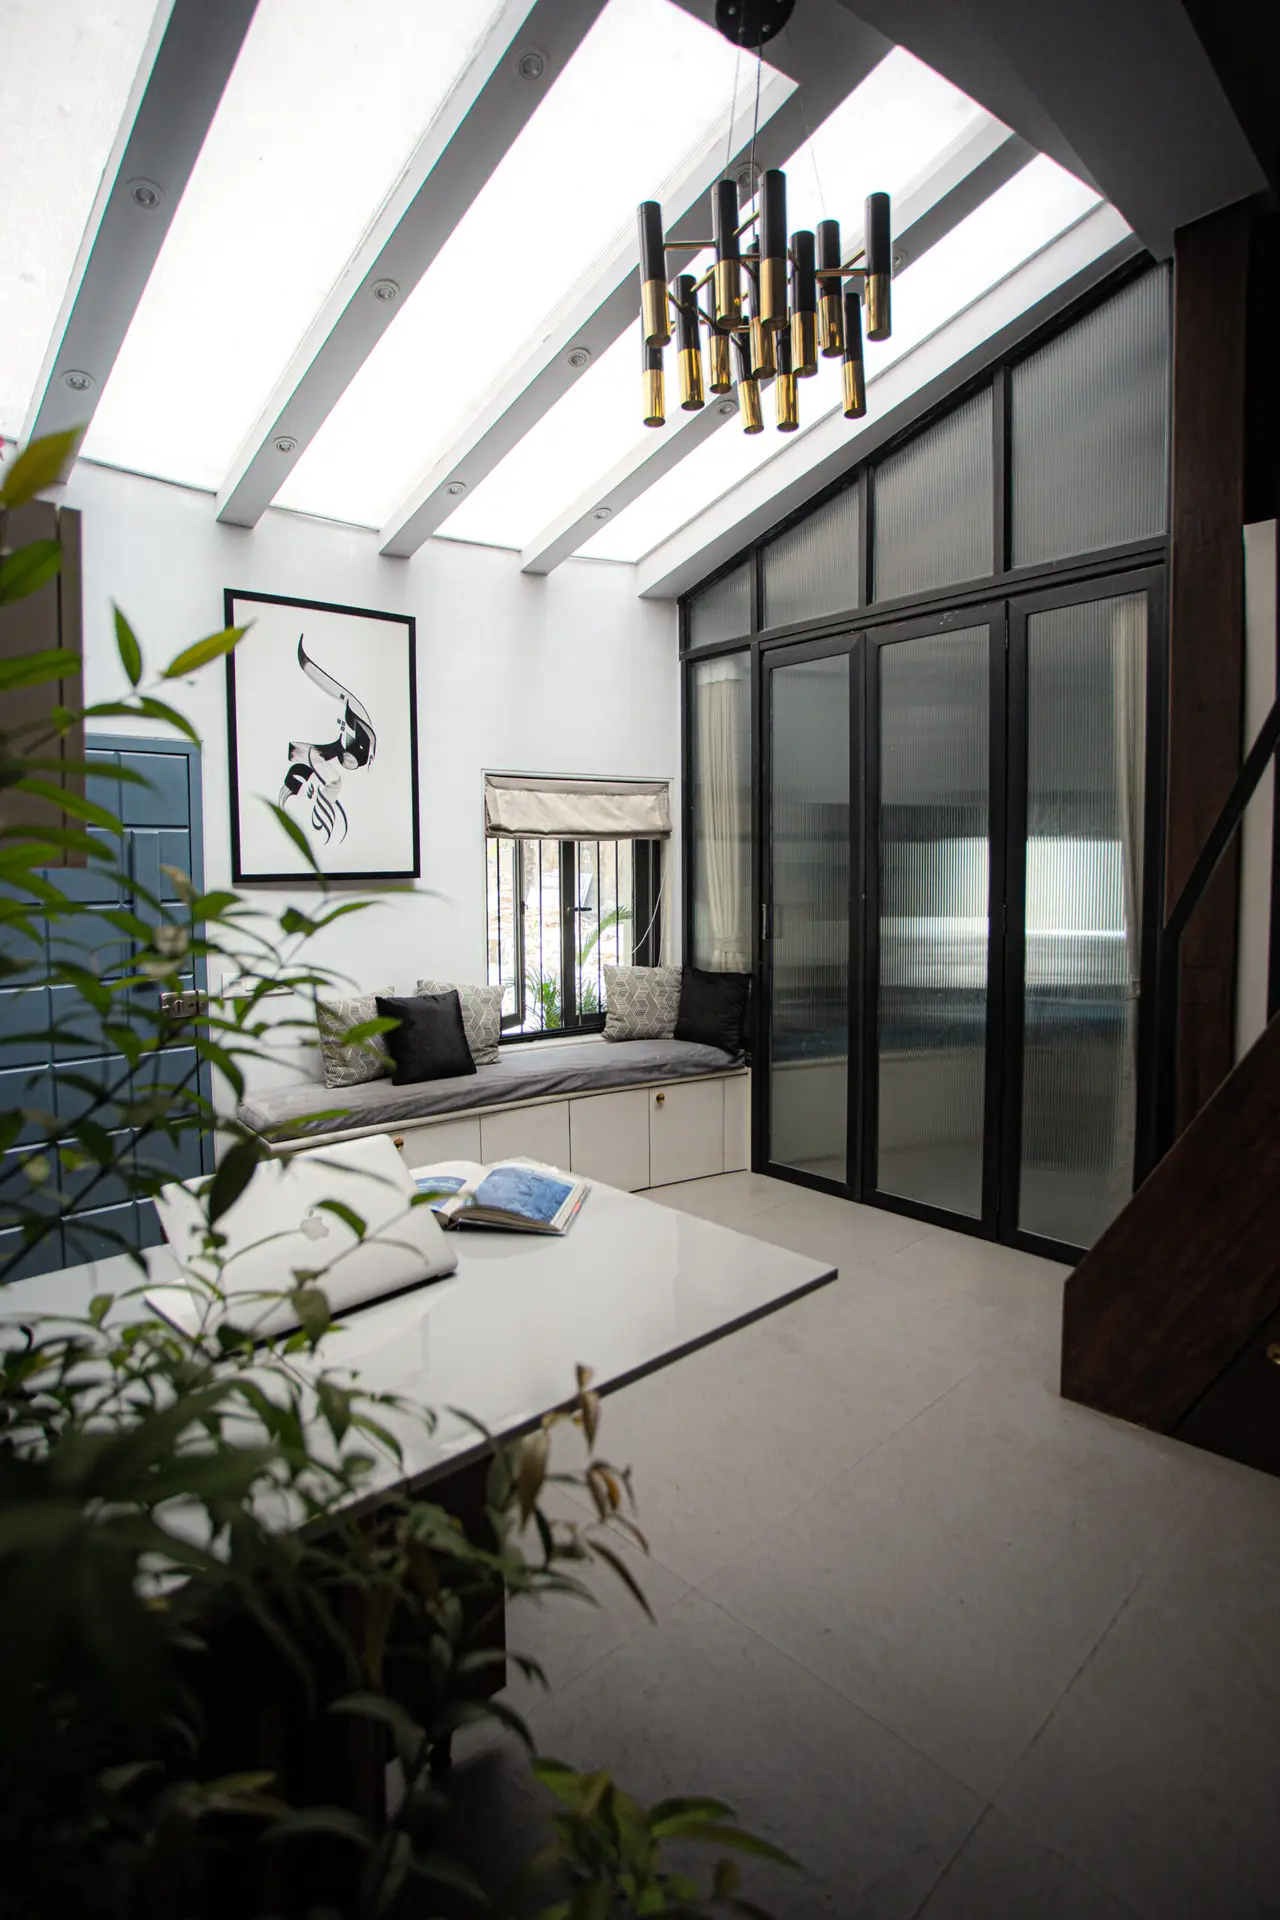
Residential Architecture “1:4, a 500 Sqft House: published at: Architect and interiors archdiaries BMR A Cozy 500 sqft Home in Bandra. Explore the remarkable story of “One is to Four,” a home design project in the heart of Bandra Village. Midst the bustling streets and tiny alleys, this 500 sqft plot was creatively transformed. It…
-
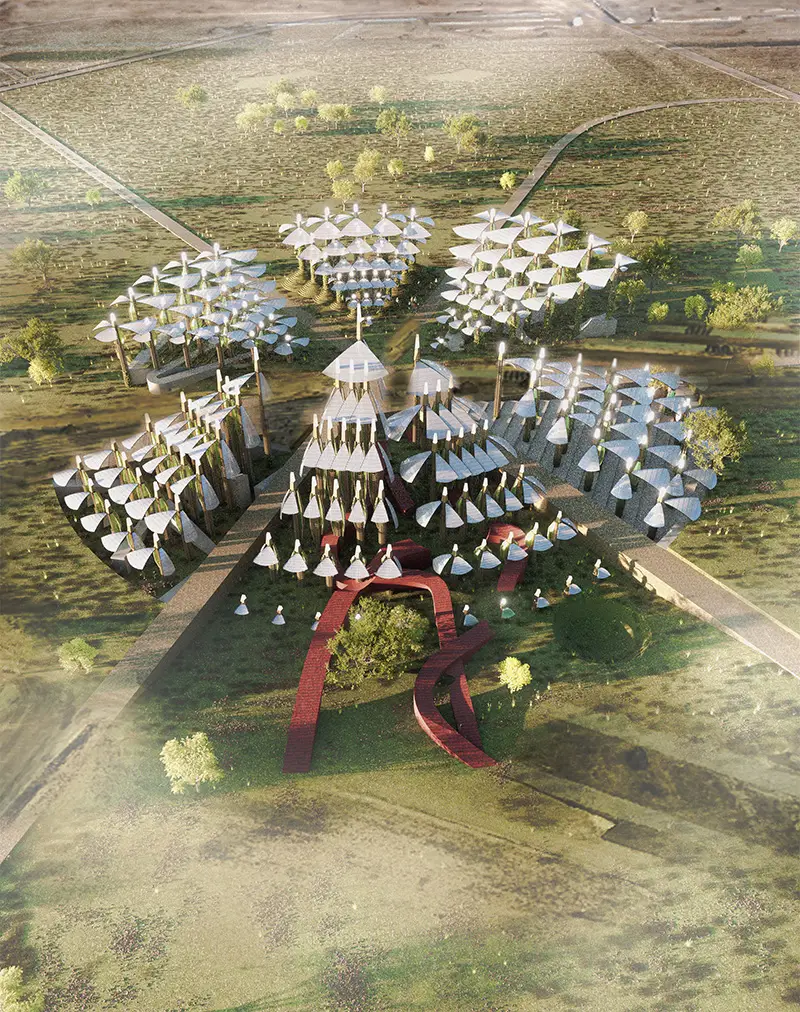
The public art proposal “in TIME?” in Mannheim aims to raise awareness of the climate crisis through an engaging installation featuring seven pie-shaped spaces and twenty-four glowing columns. It combines interactive design, generates significant energy, and aligns with multiple Sustainable Development Goals, emphasizing the urgent need for climate action and sustainability.
-
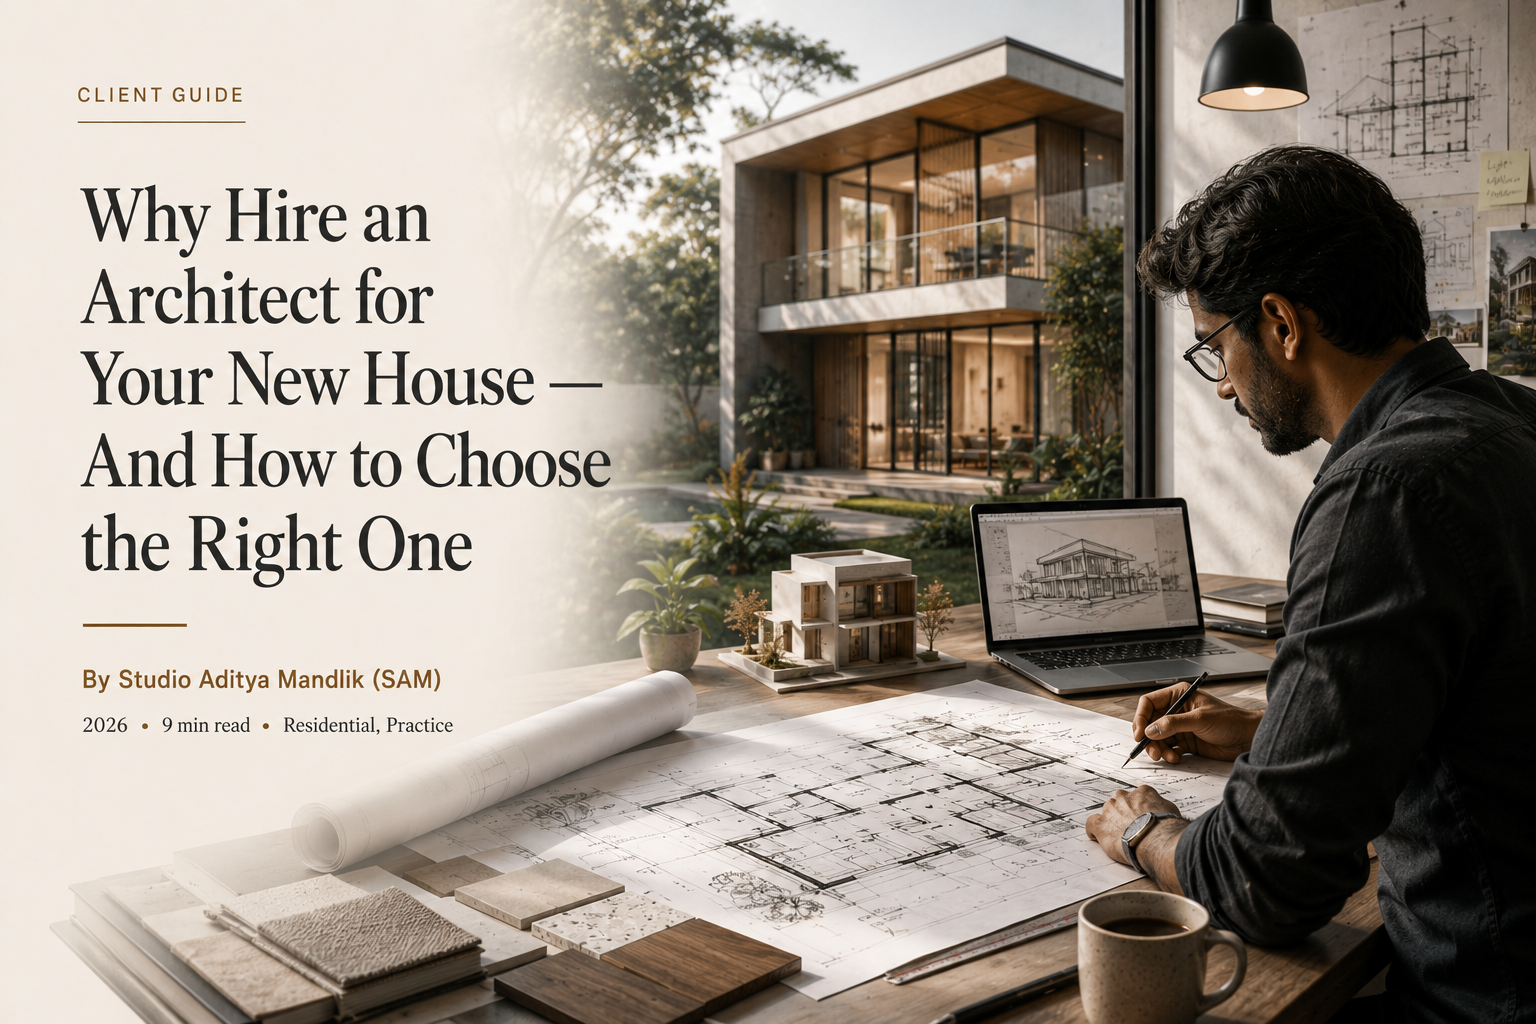
Building a house is often the single largest financial decision of a lifetime, yet many go straight to a contractor with a rough sketch and high hopes. In this comprehensive guide, Studio Aditya Mandlik (SAM) breaks down why an architect’s role goes far beyond aesthetics—especially on tight urban plots—and offers a practical roadmap for finding…
-
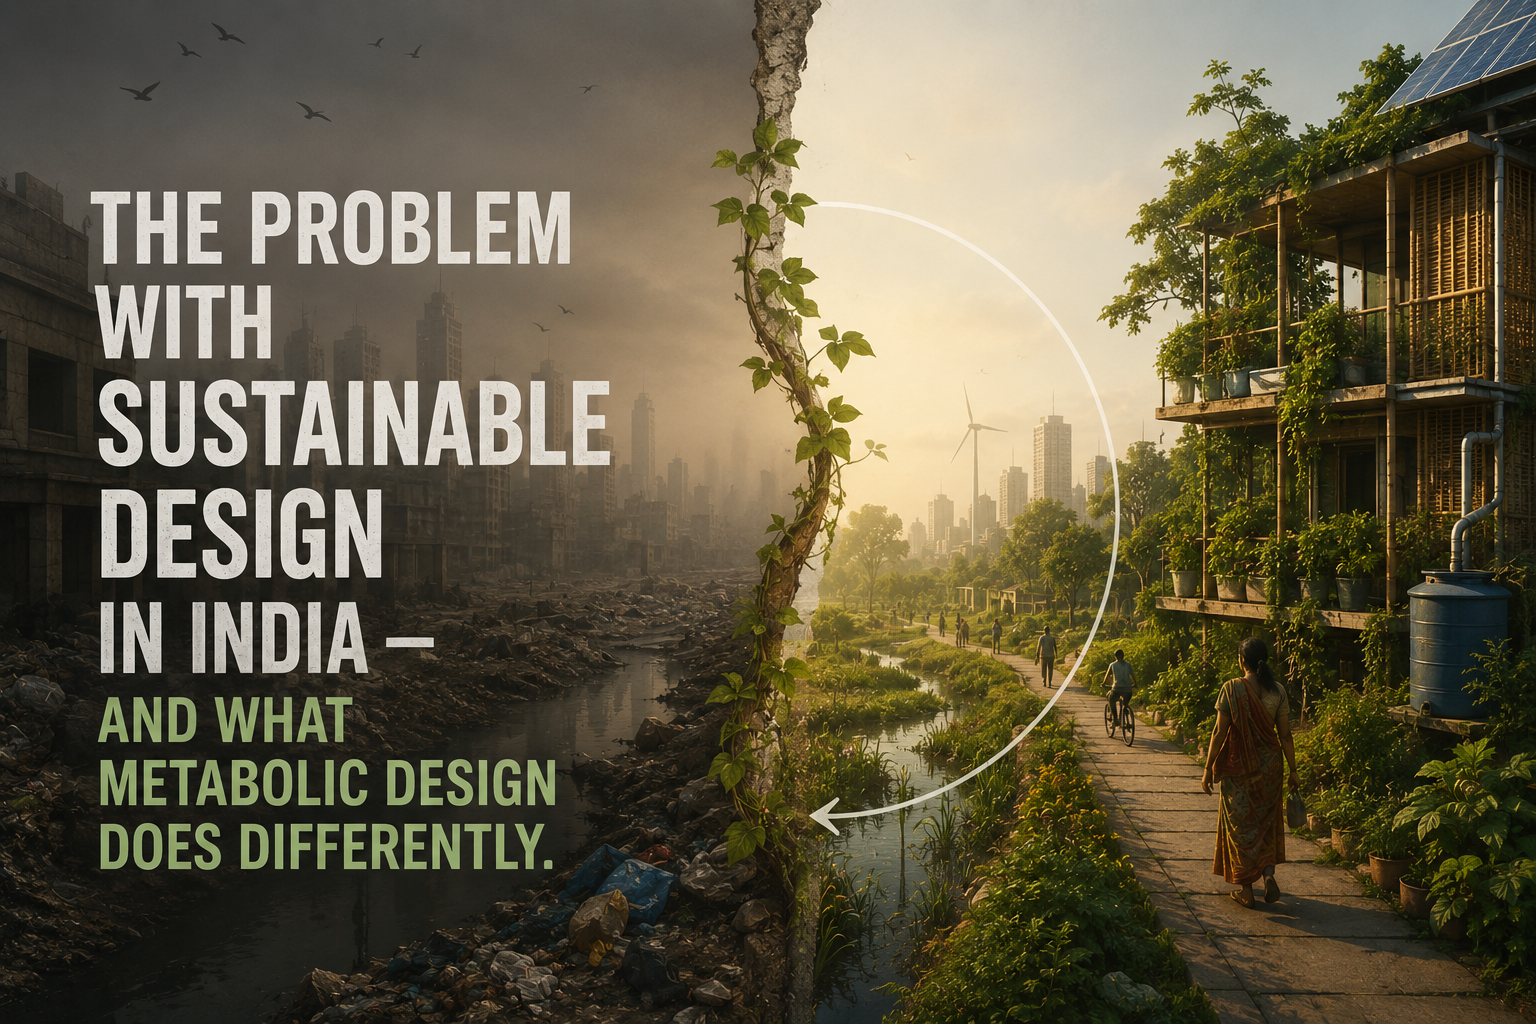
The Problem With Sustainable Design in India — And What Metabolic Design Does Differently. Listen to this article 8 min read • Automated Audio Edition Walk through any new commercial development in Mumbai, Bengaluru, or Hyderabad and you will find the same thing: a glass tower with a LEED plaque at the entrance, a rooftop…
-
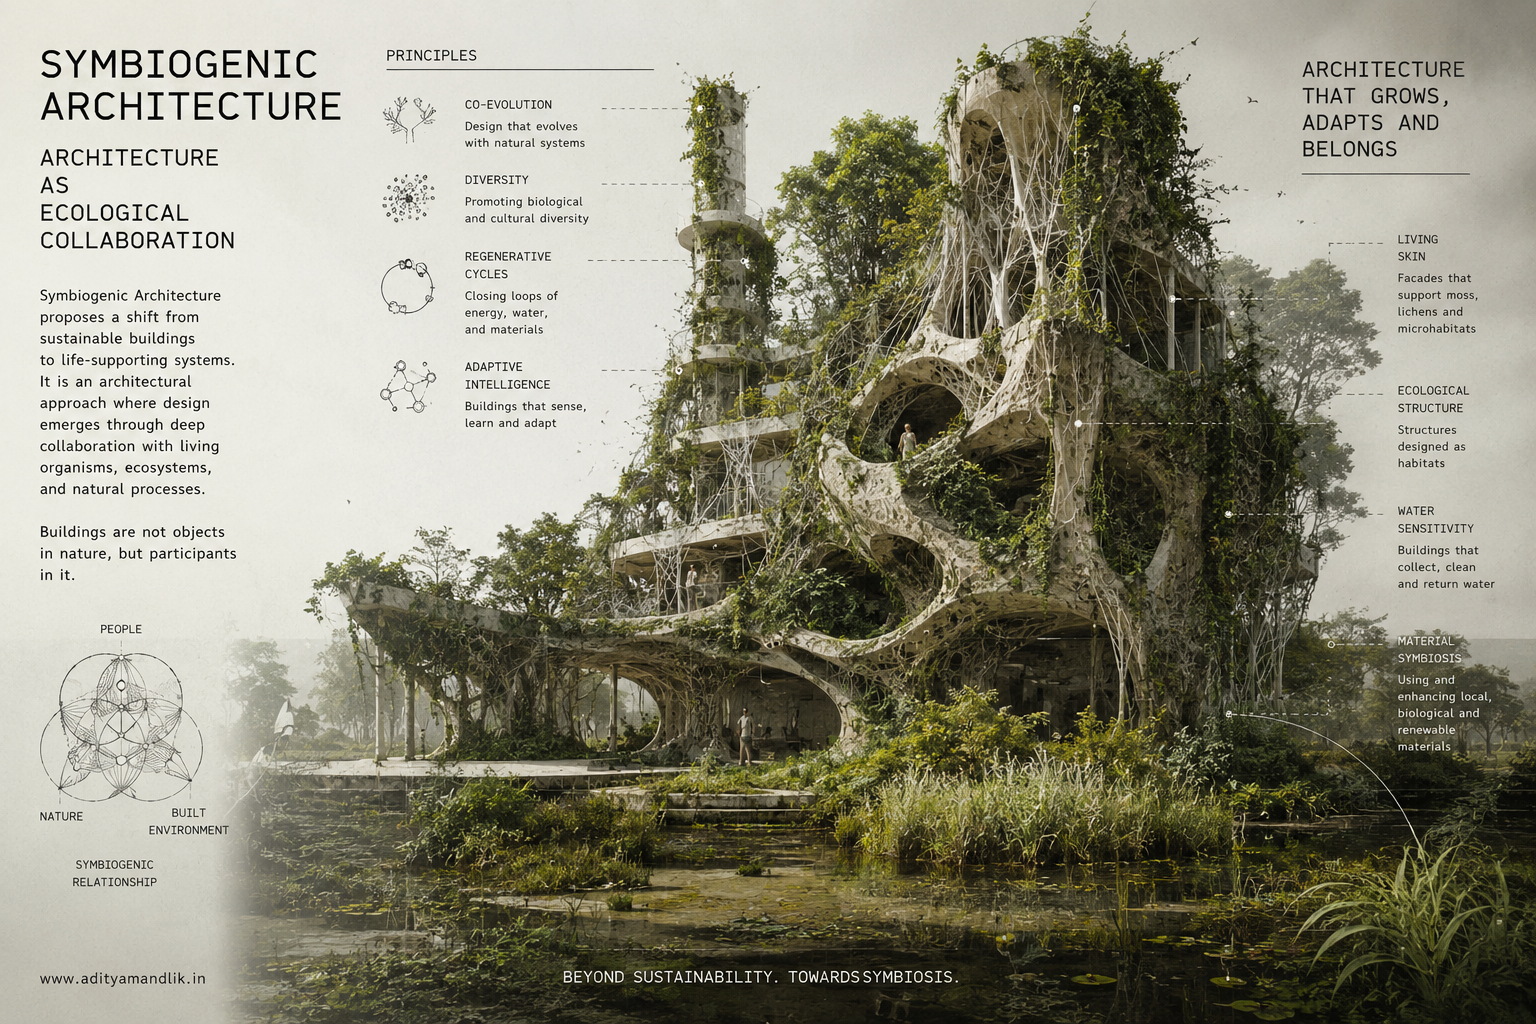
What Is Symbiogenic Architecture, And Why It Matters Now? Listen to this article 8 min read • Automated Audio Edition First, What Does It Mean? There is a word that does not appear in most architecture school curricula, does not feature in the briefs sent by developers, and rarely comes up in client conversations. Yet…
-
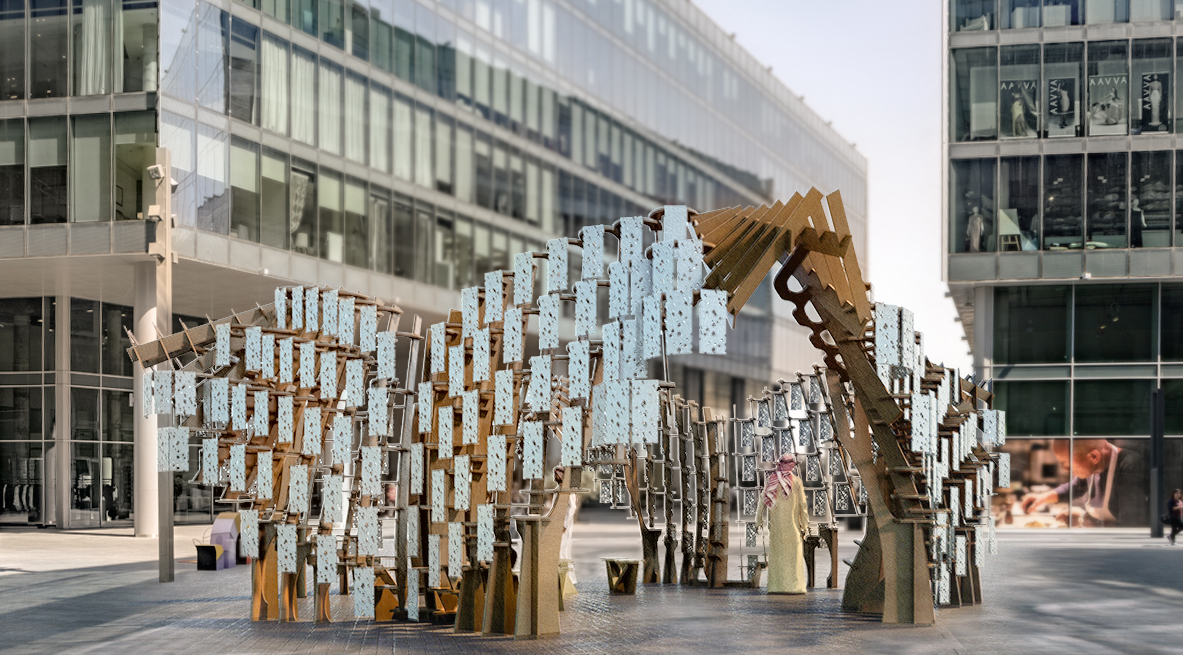
Pavilion Architecture Synthetic Bloom A Pavilion Exploring Ecological Ornament and Material Transformation In today’s evolving design landscape, we stand at a critical threshold—one where beauty must speak the language of ecology, and ornament must move beyond surface aesthetics to become performance, memory, and meaning. Synthetic Bloom is a pavilion that embodies this shift. Rooted in…
-
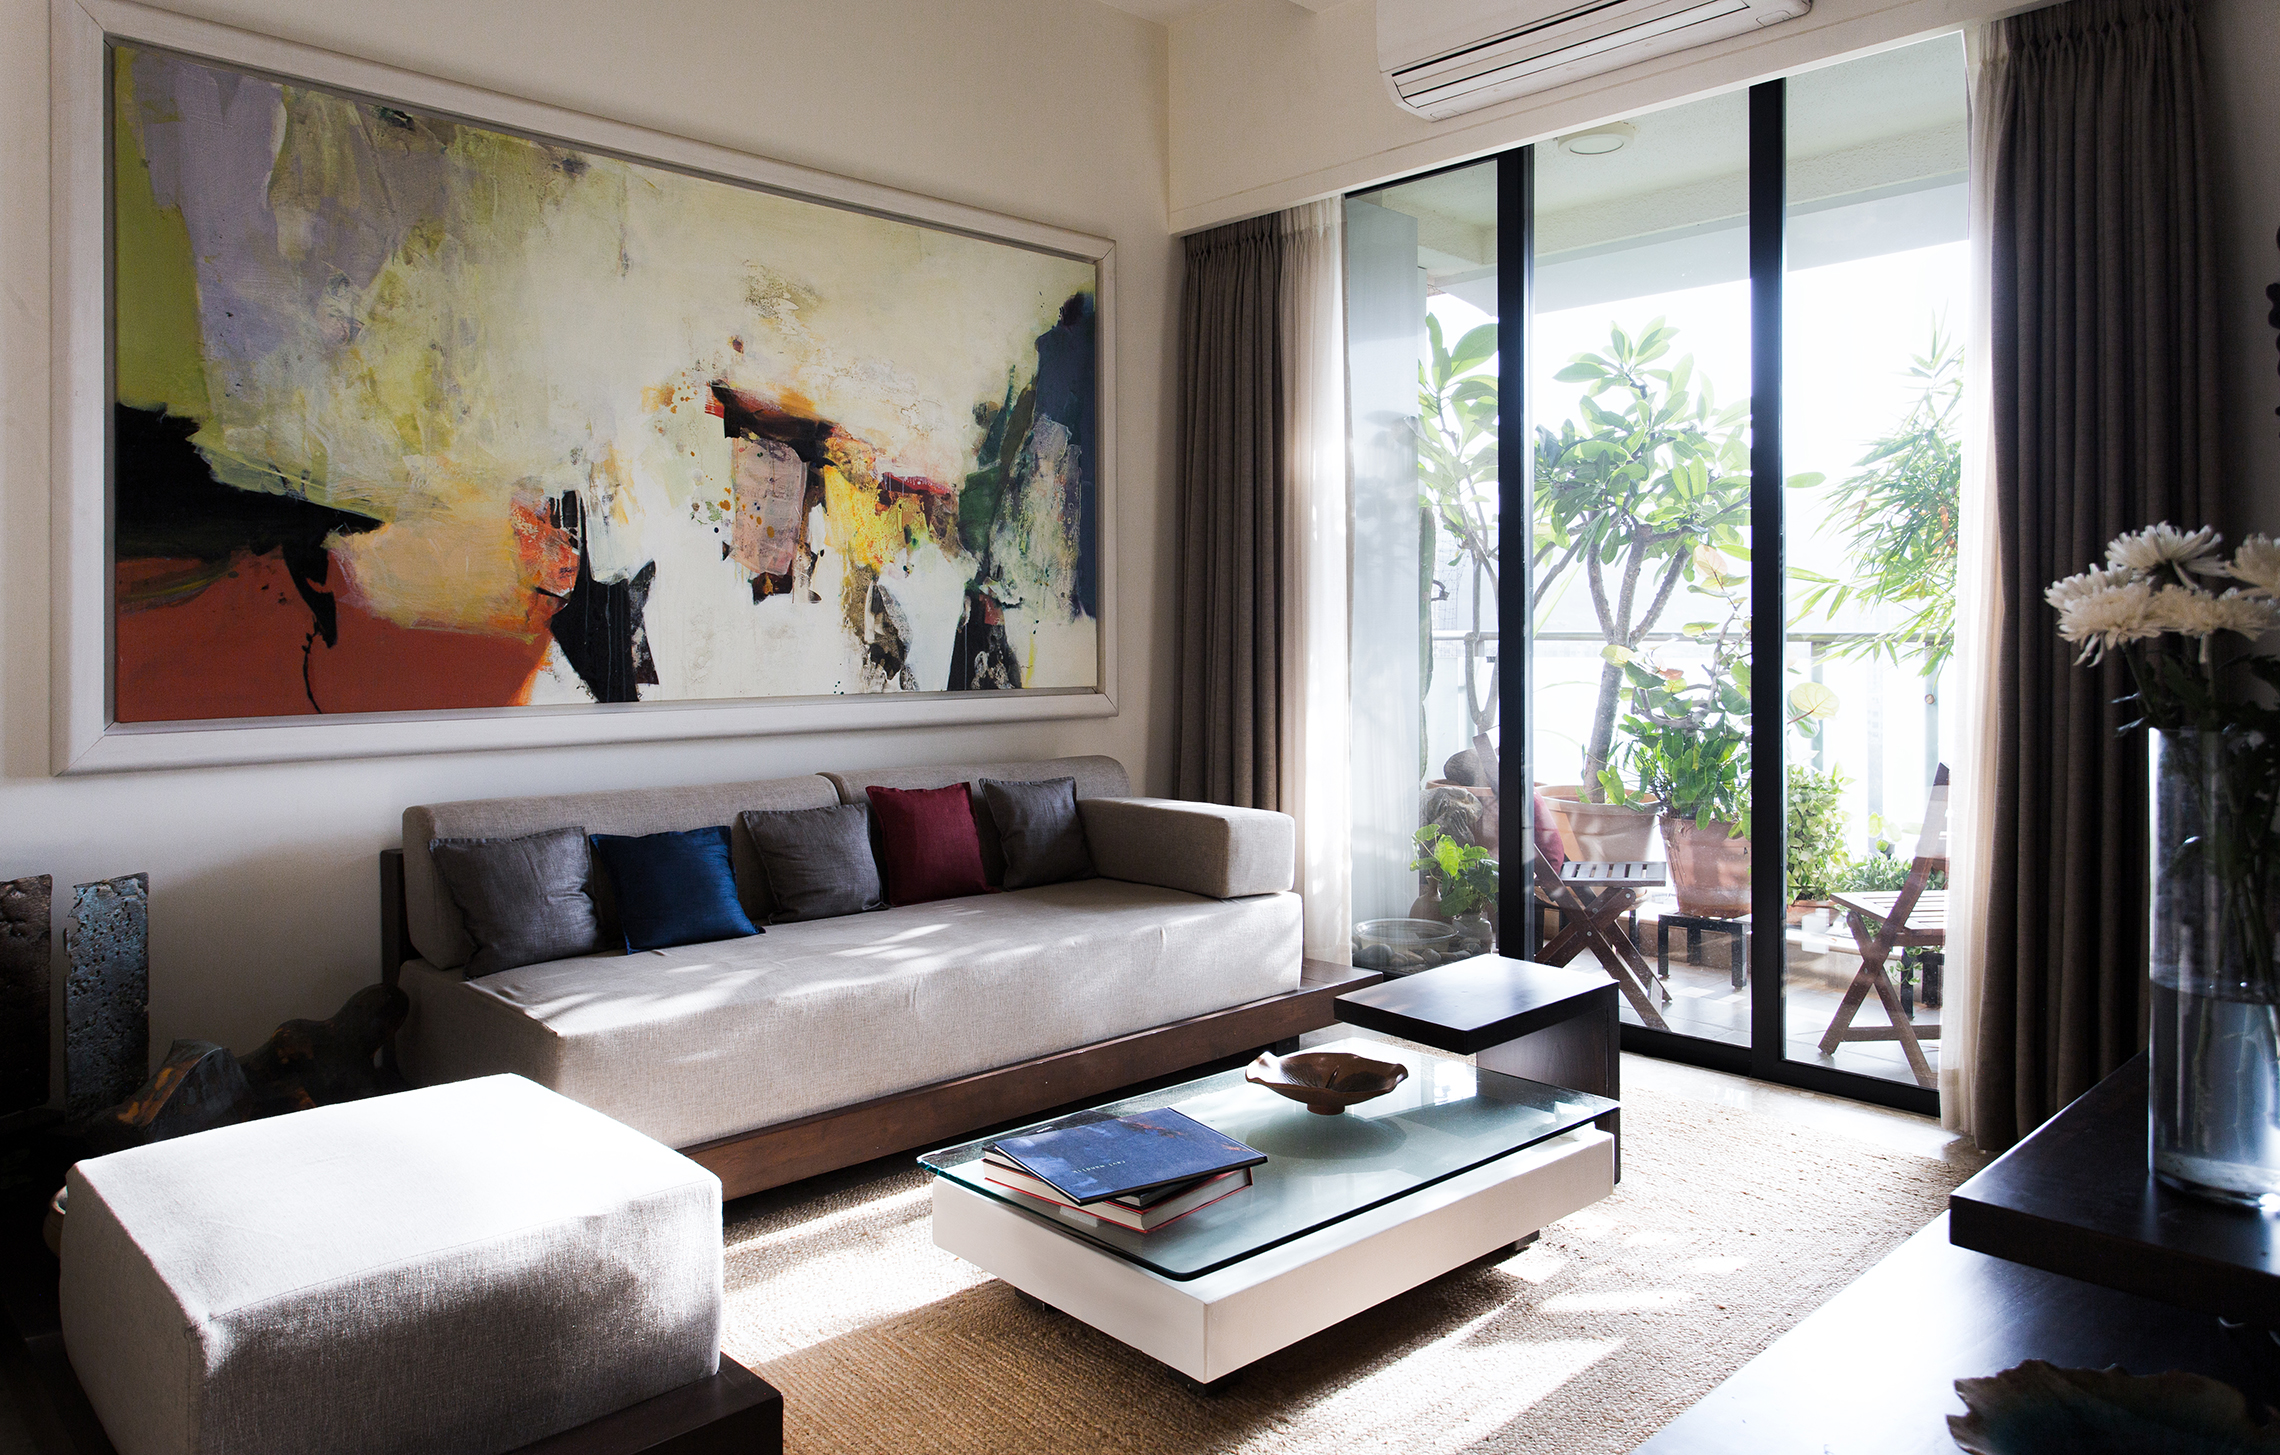
Residential Architecture Project 1203: Project 1203 | Location: Mumbai | Area: 1800 sq. ft. Project 1203 is a warm, light-filled residential interior designed by Studio Aditya Mandlik, located in the heart of Mumbai. This 1800 sq. ft. apartment is more than just a home—it is an expression of memory, materiality, and emotion. Designed by Aditya…
-
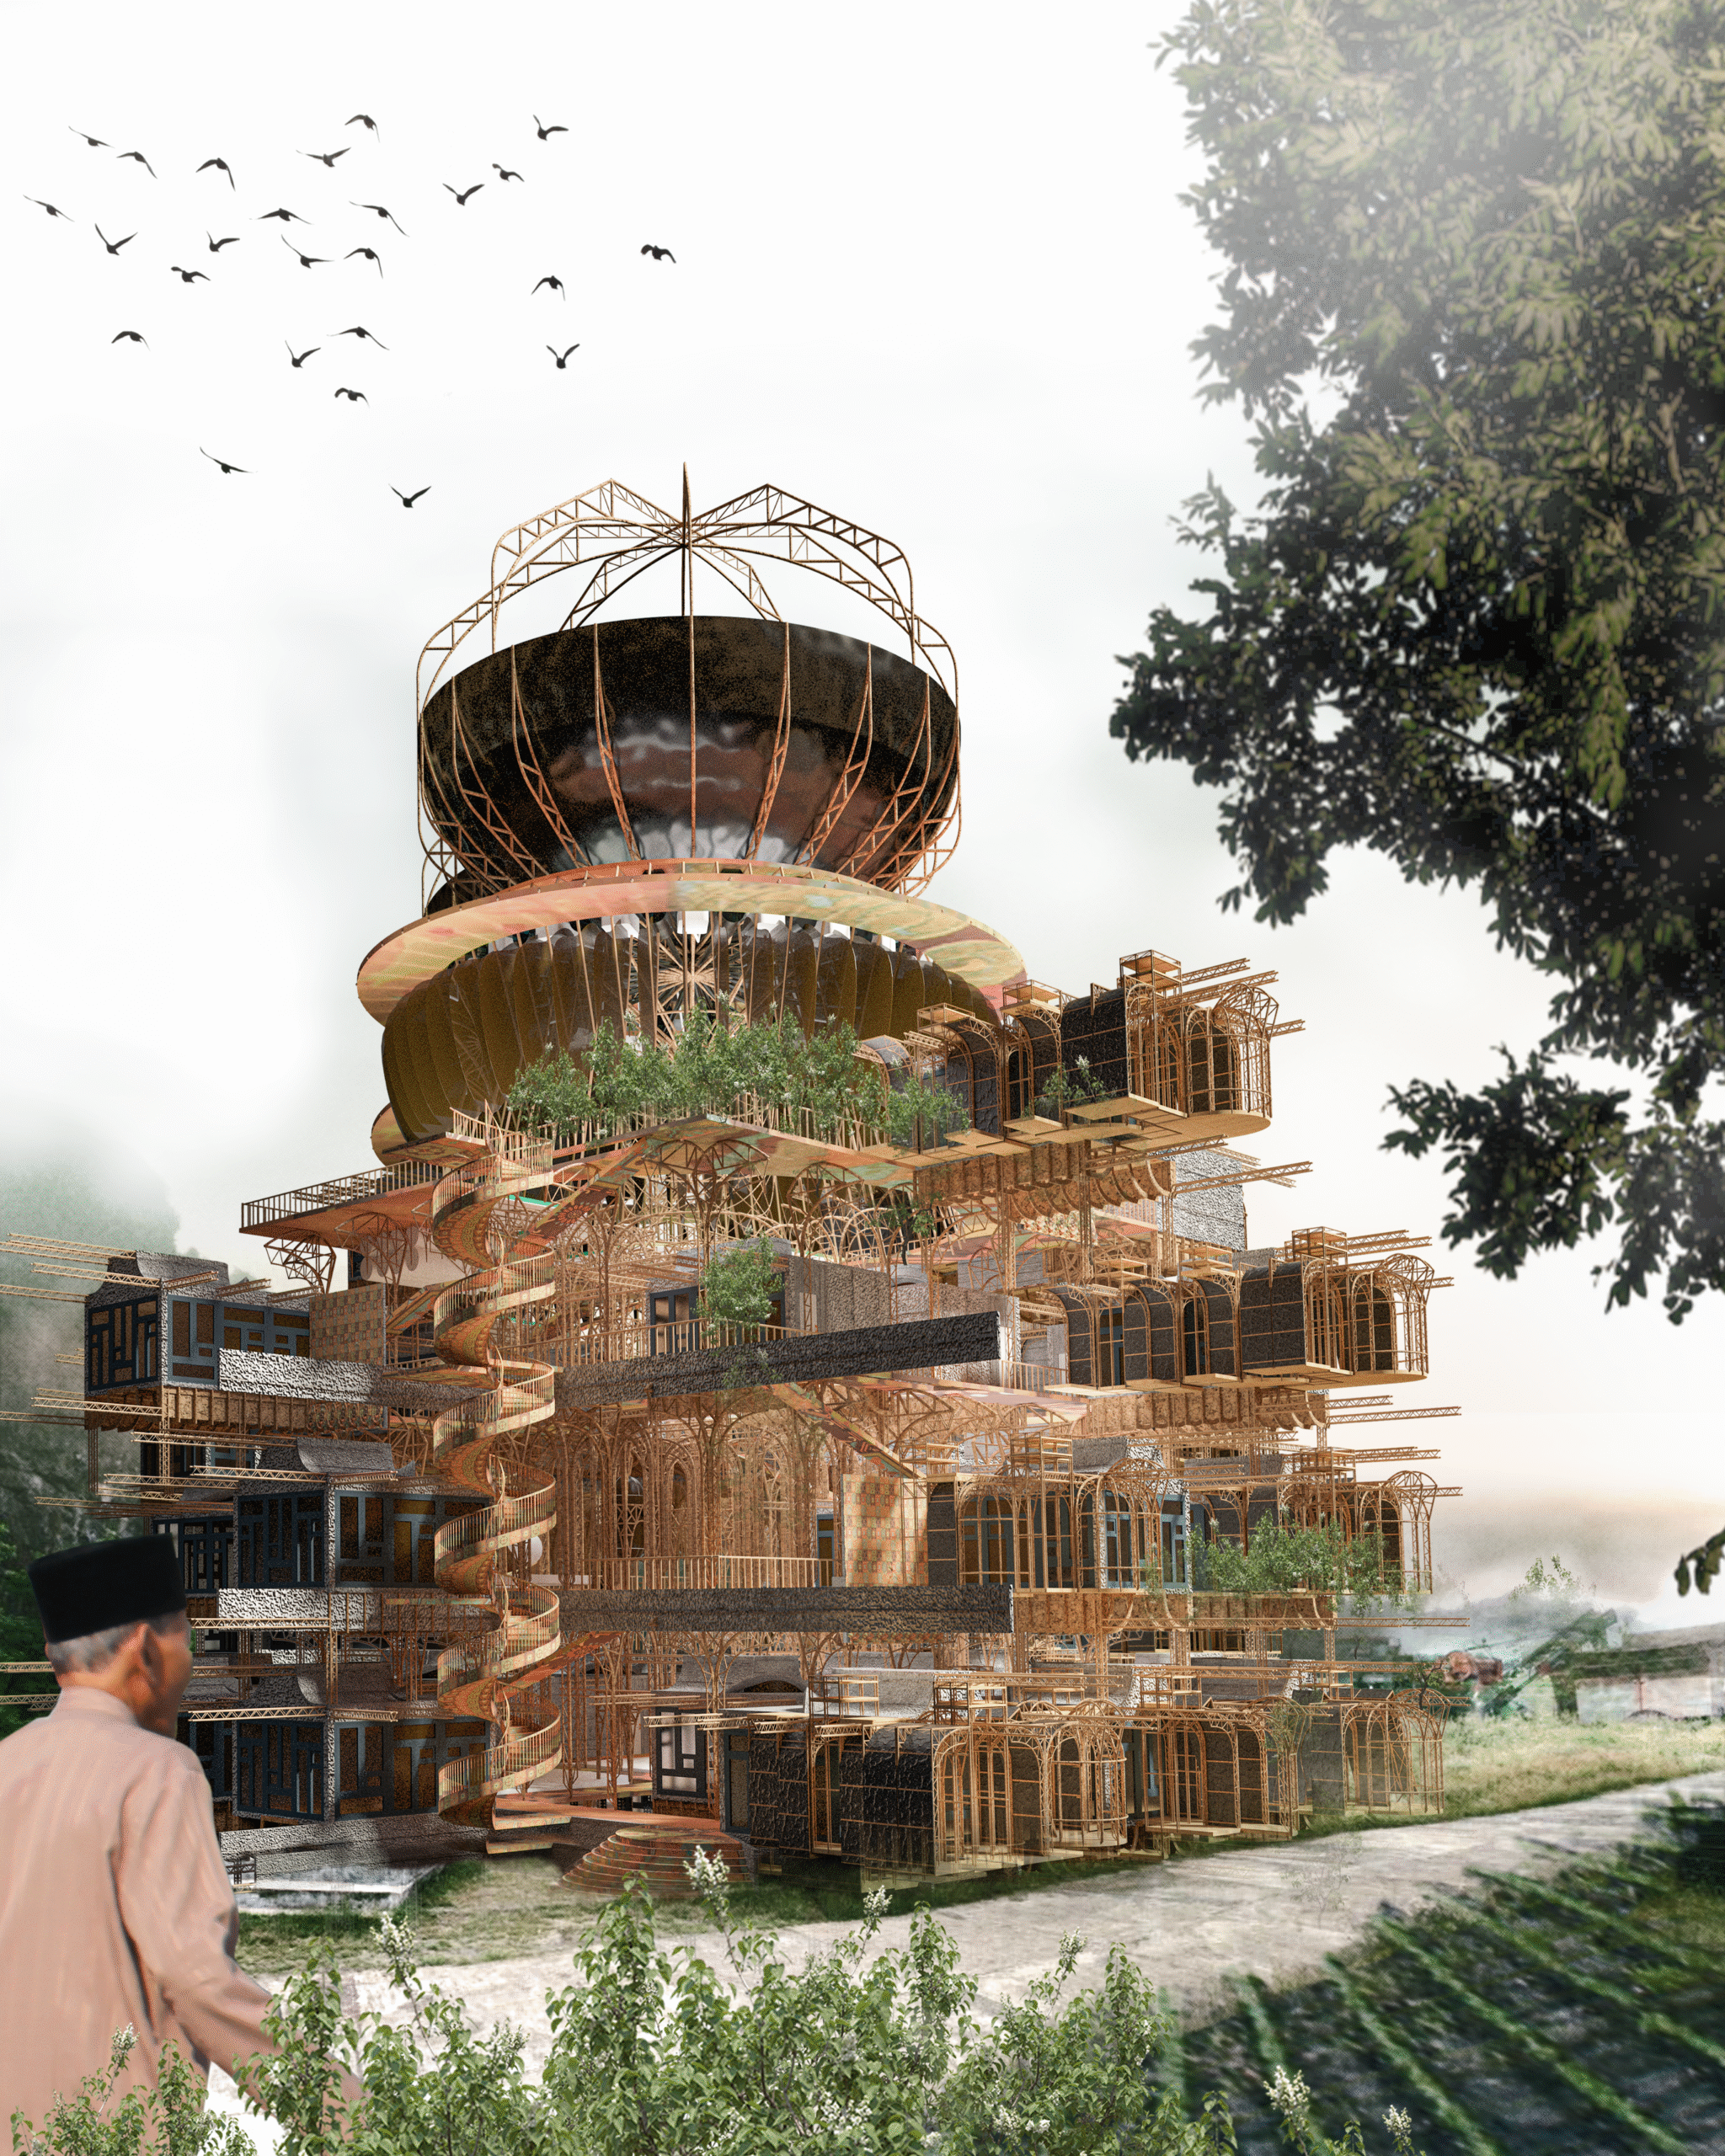
MI+U is an architectural project in Uran, on Mumbai’s periphery, addressing the complexities of rural-urban migration and neoliberal impacts. It proposes a modular, adaptive framework that views urban growth as a dynamic narrative, emphasizing community participation and cultural sensitivity. MI+U seeks to empower local habitats, transforming architecture into a living, responsive system.
-
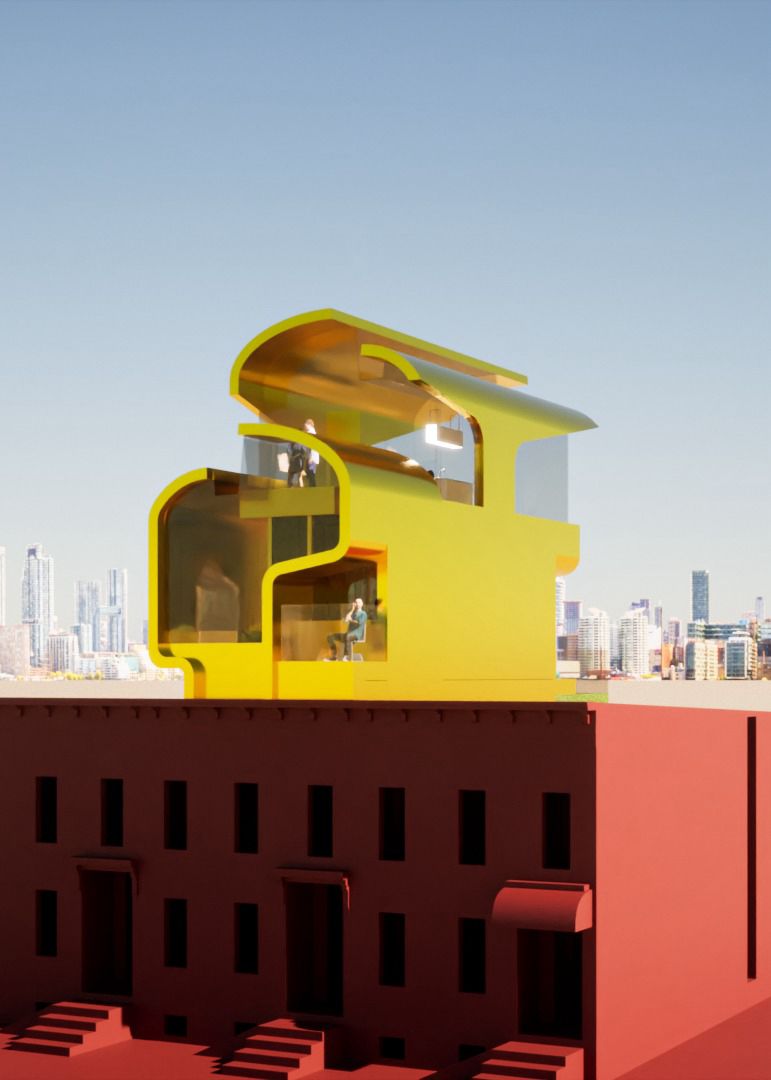
Residential Architecture Golden Hart MOON HOON ARCHITECTURE & Studio Aditya Mandlik Designed by Moon Hoon and Aditya Mandlik, Golden Hart is a visionary architectural extension. It redefines the relationship between old and new in Brooklyn’s evolving urban fabric. Located at 1013 Hart Street, Brooklyn, New York, this transformative project seamlessly integrates contemporary design with the…
-
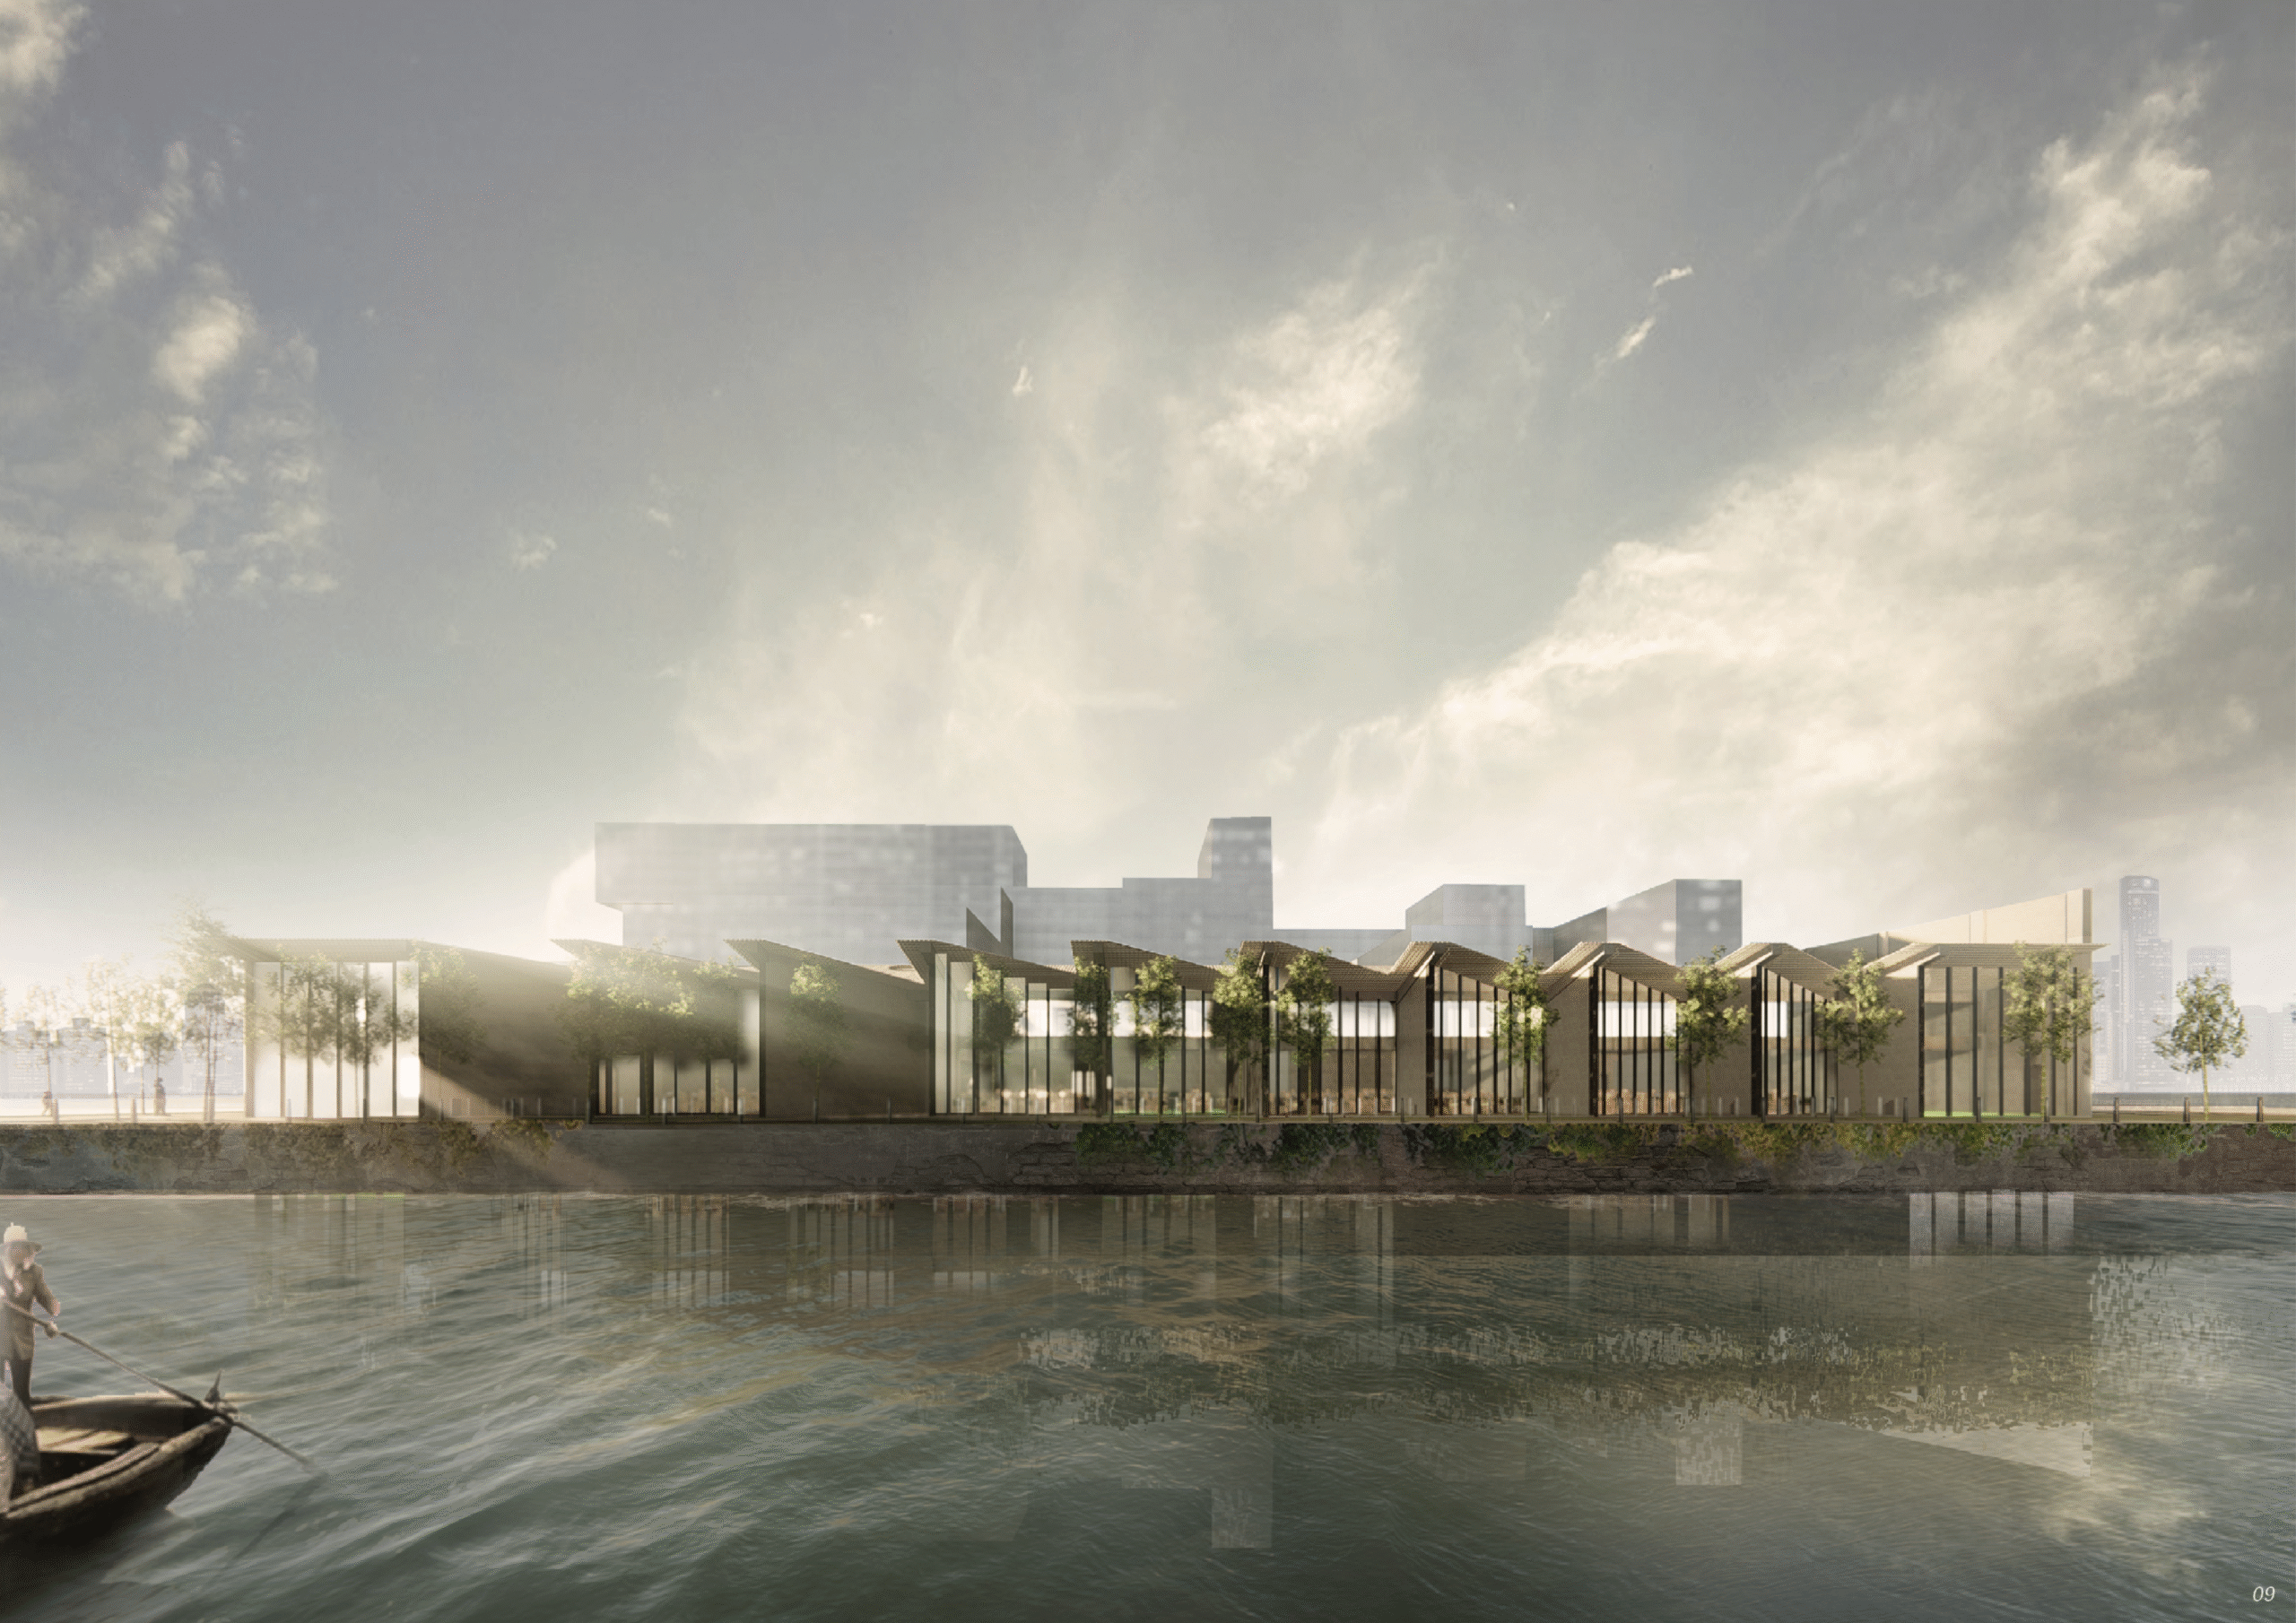
Commercial Architecture “M-SHED published at: international architecture awards M-Shed: Revitalising Mumbai’s Eastern Waterfront for Tourism and Urban Development “M – Shed,” is an ambitious project set to revitalize Mumbai’s eastern waterfront. This area has been largely inaccessible since the 19th century. Owned by the Mumbai Port Trust, this expansive land is poised for a remarkable…