CULTURAL ARCHITECTURE
POHANG MUSEUM:
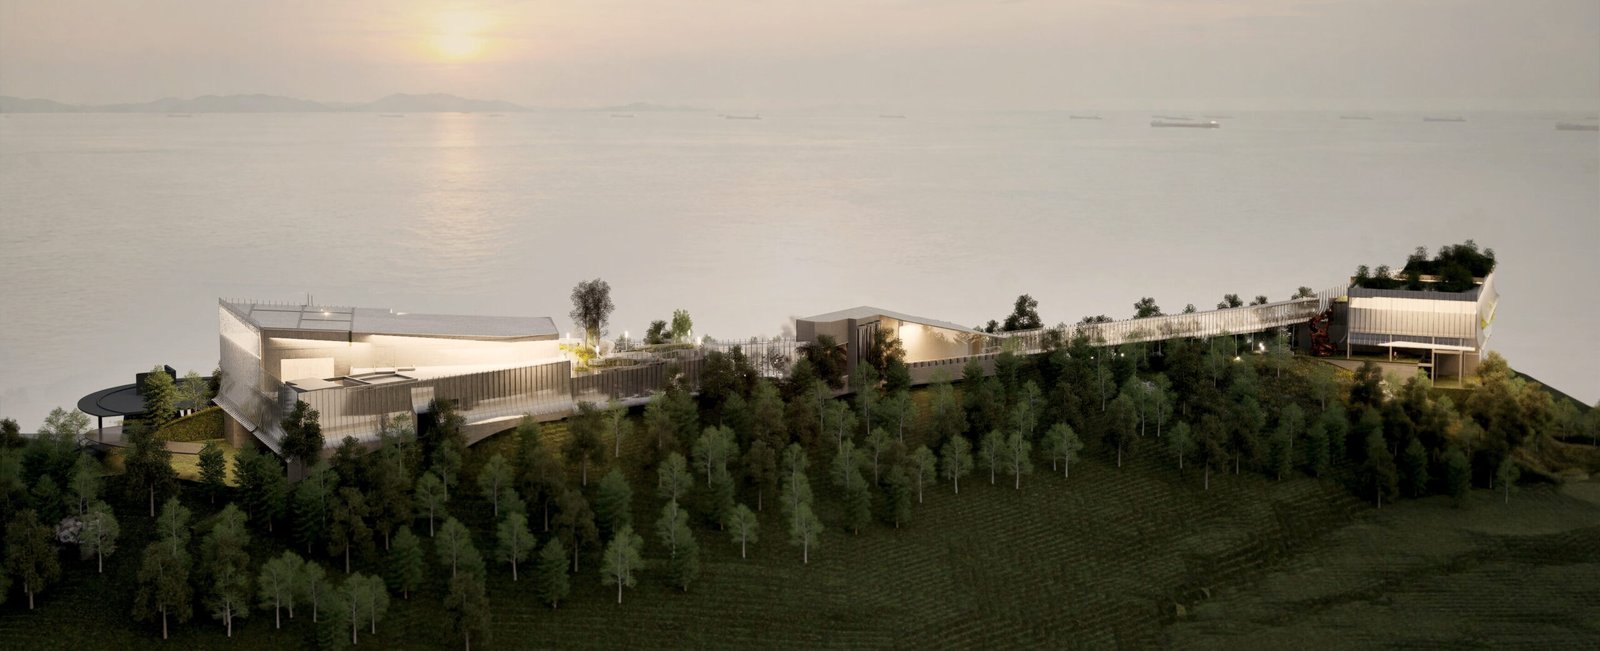
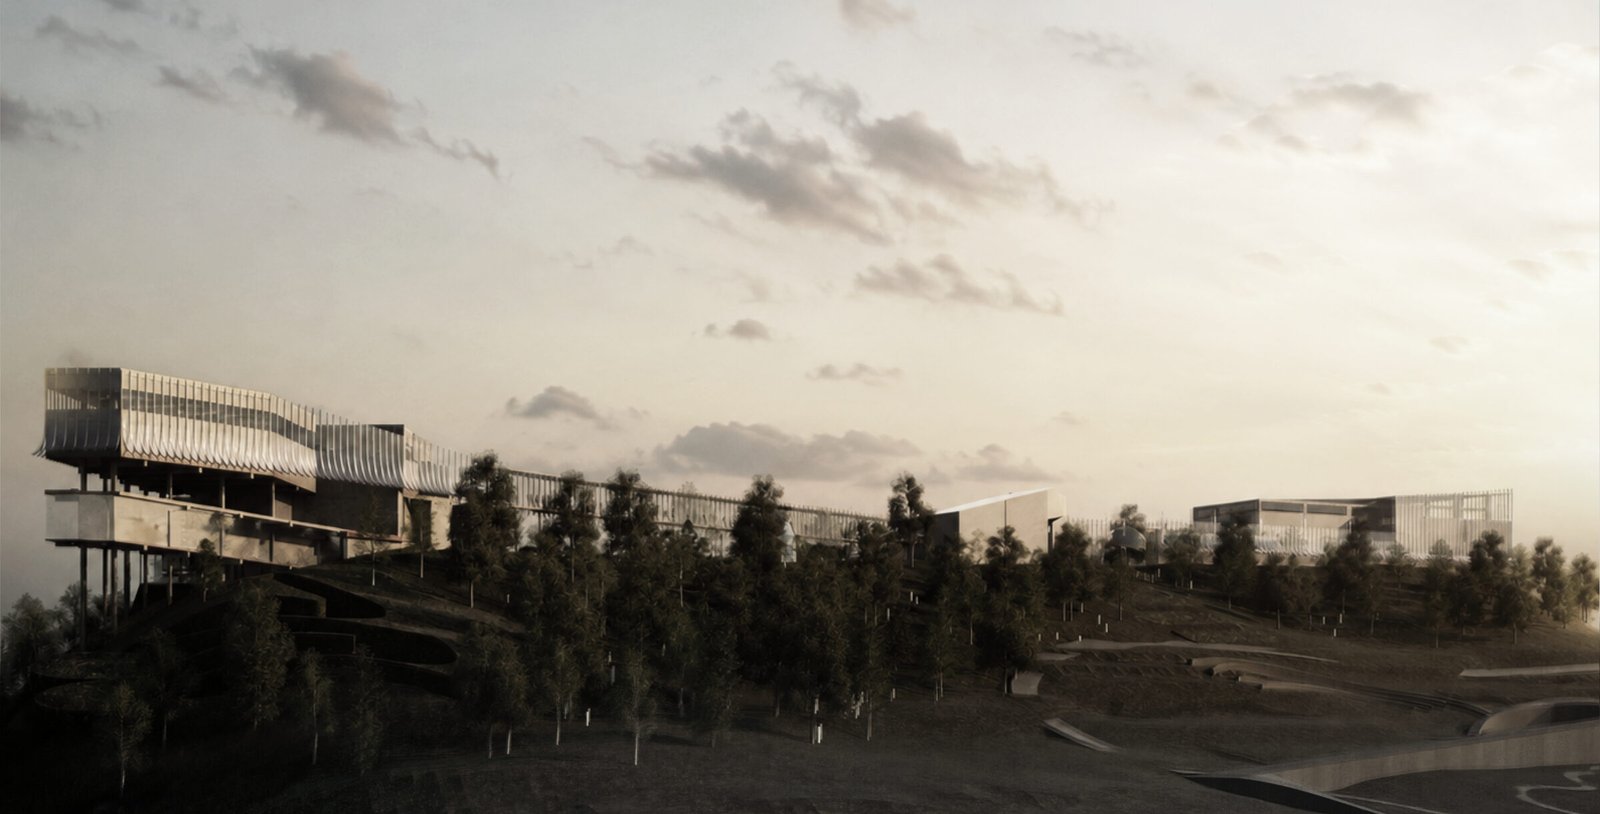
Legends and stories turn ordinary places into unique sites with innate cultural meaning. They forge an inimitable connection between physical space and the history, values and spirit of the community. The Pohang museum, being proposed in a theme park named after one such foundational legend, that of Yeonorang and Seonyeo, has been inspired by the sacred silk cloth from the legend. Just as the silk cloth was instrumental in restoring the cosmic order in the legend, an institutional and cultural building like a museum becomes an impactful repository for synthesising and anchoring the past and present sense of place. Further, the strategic location and geography of the site offers incomparable vistas of the sea and the POSCO.
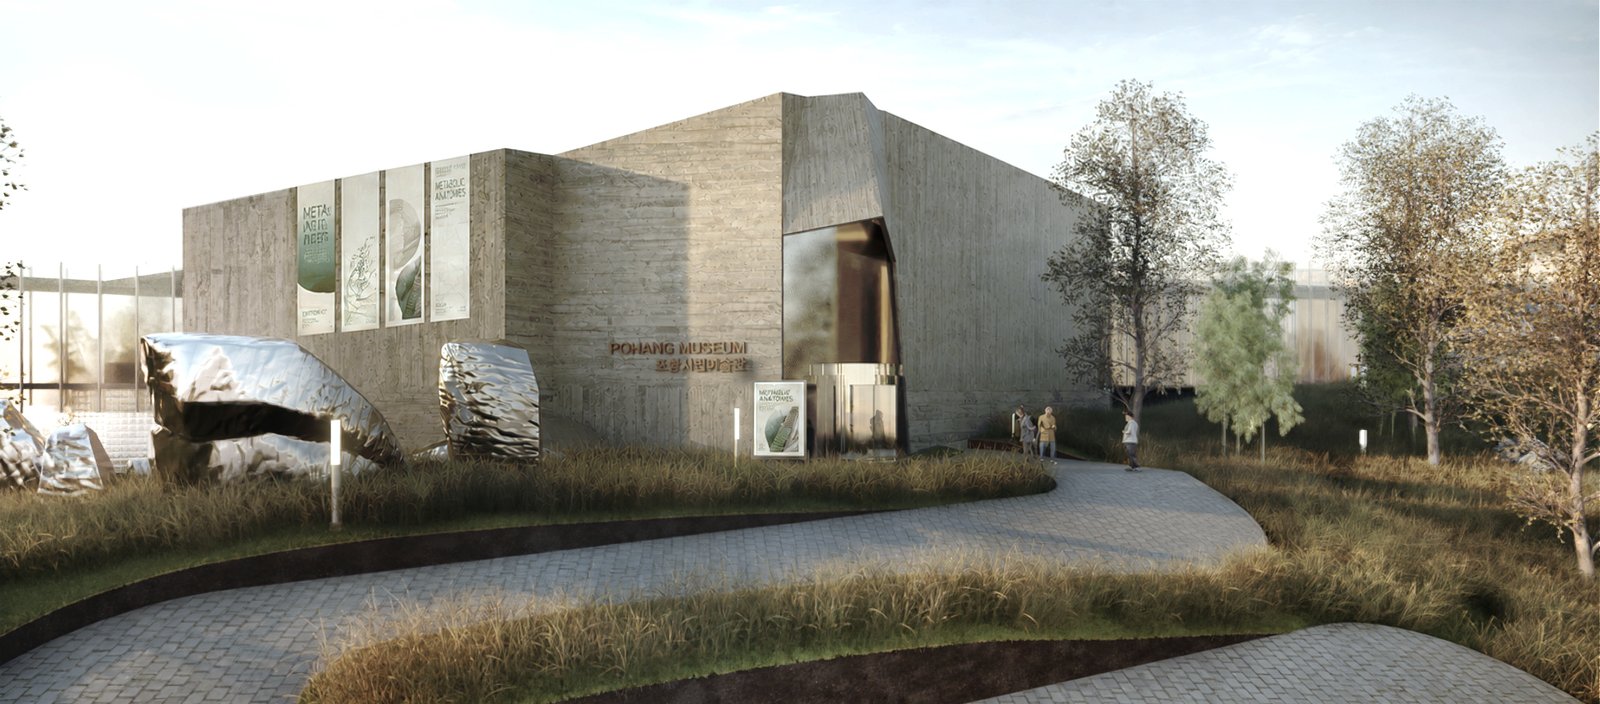
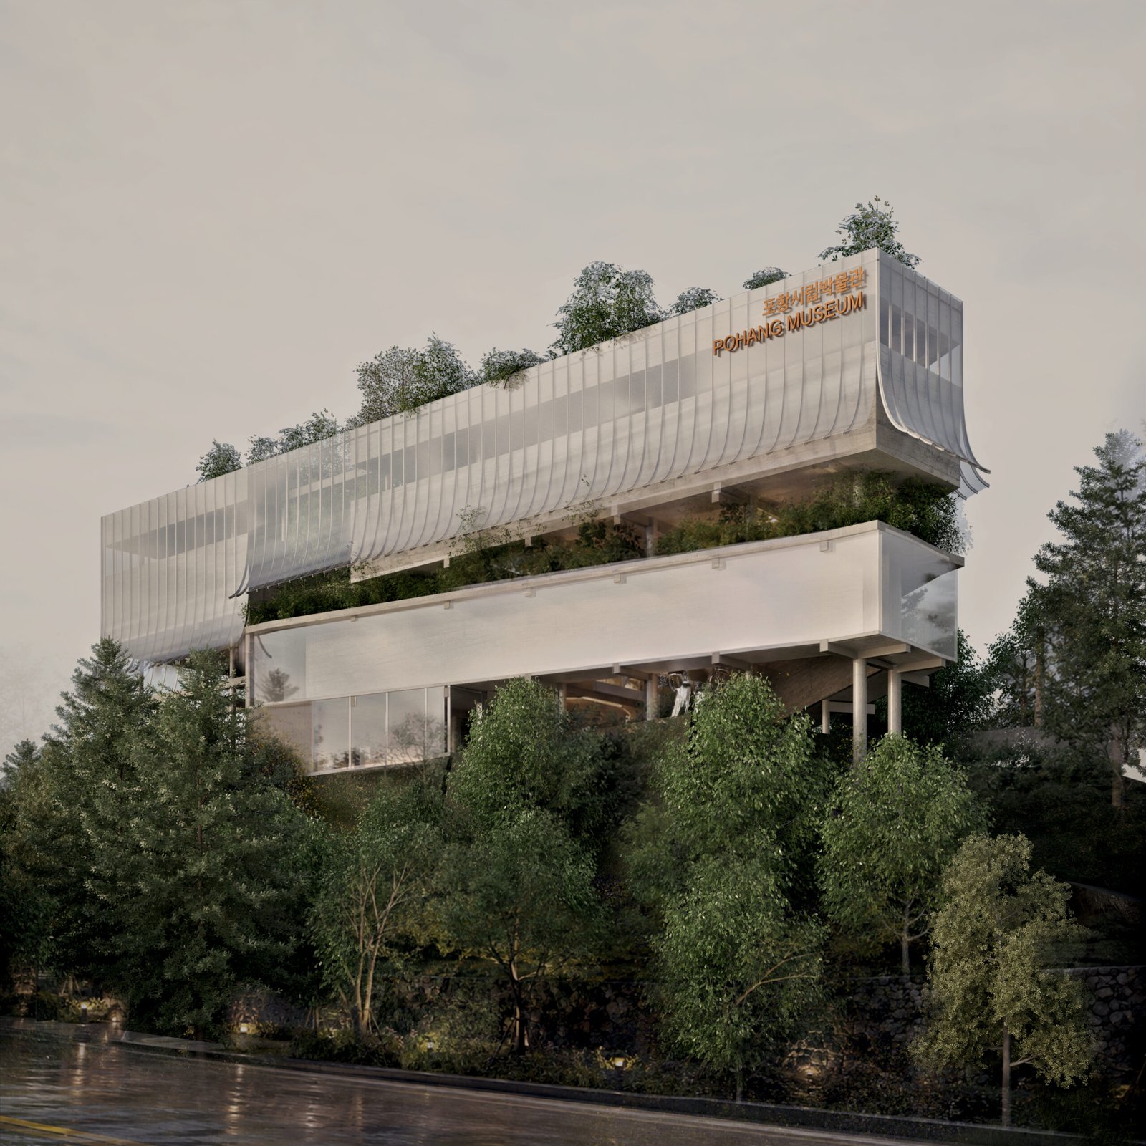
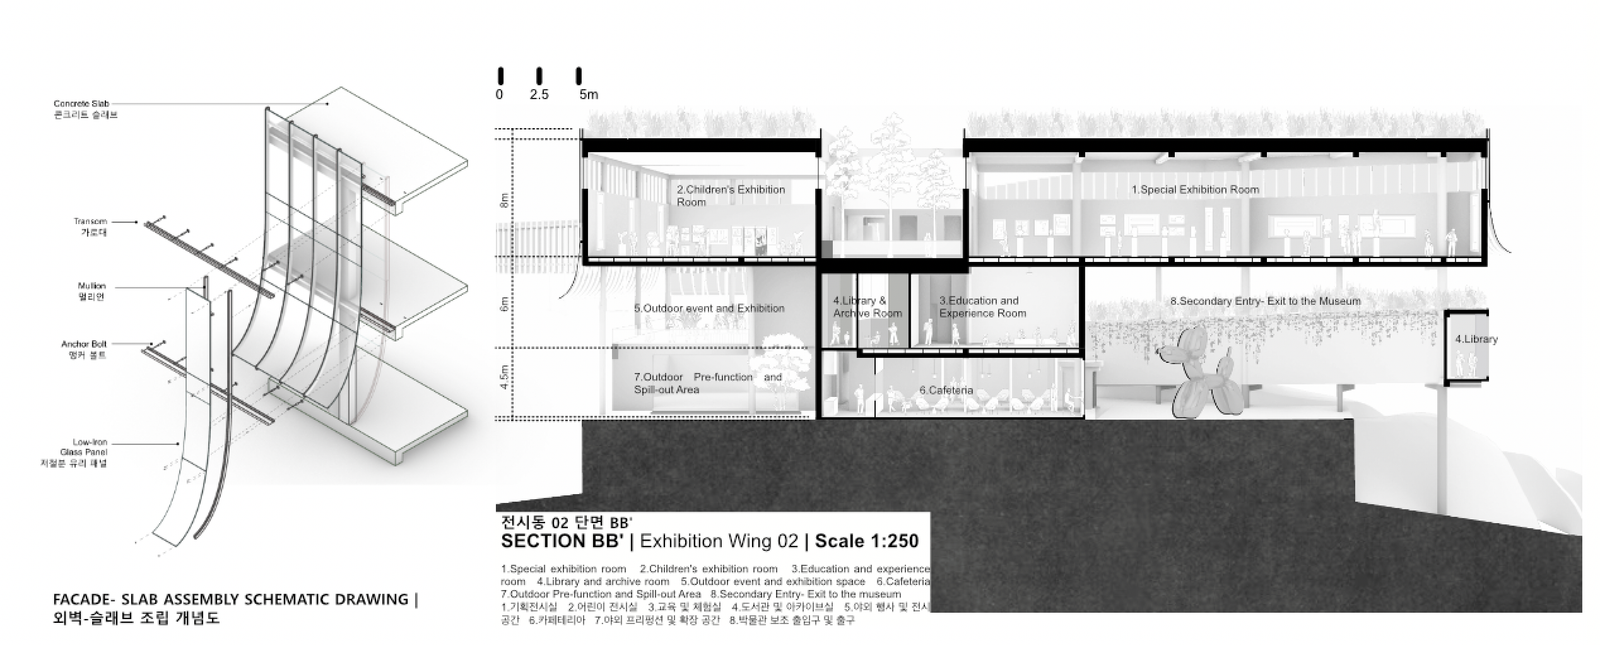
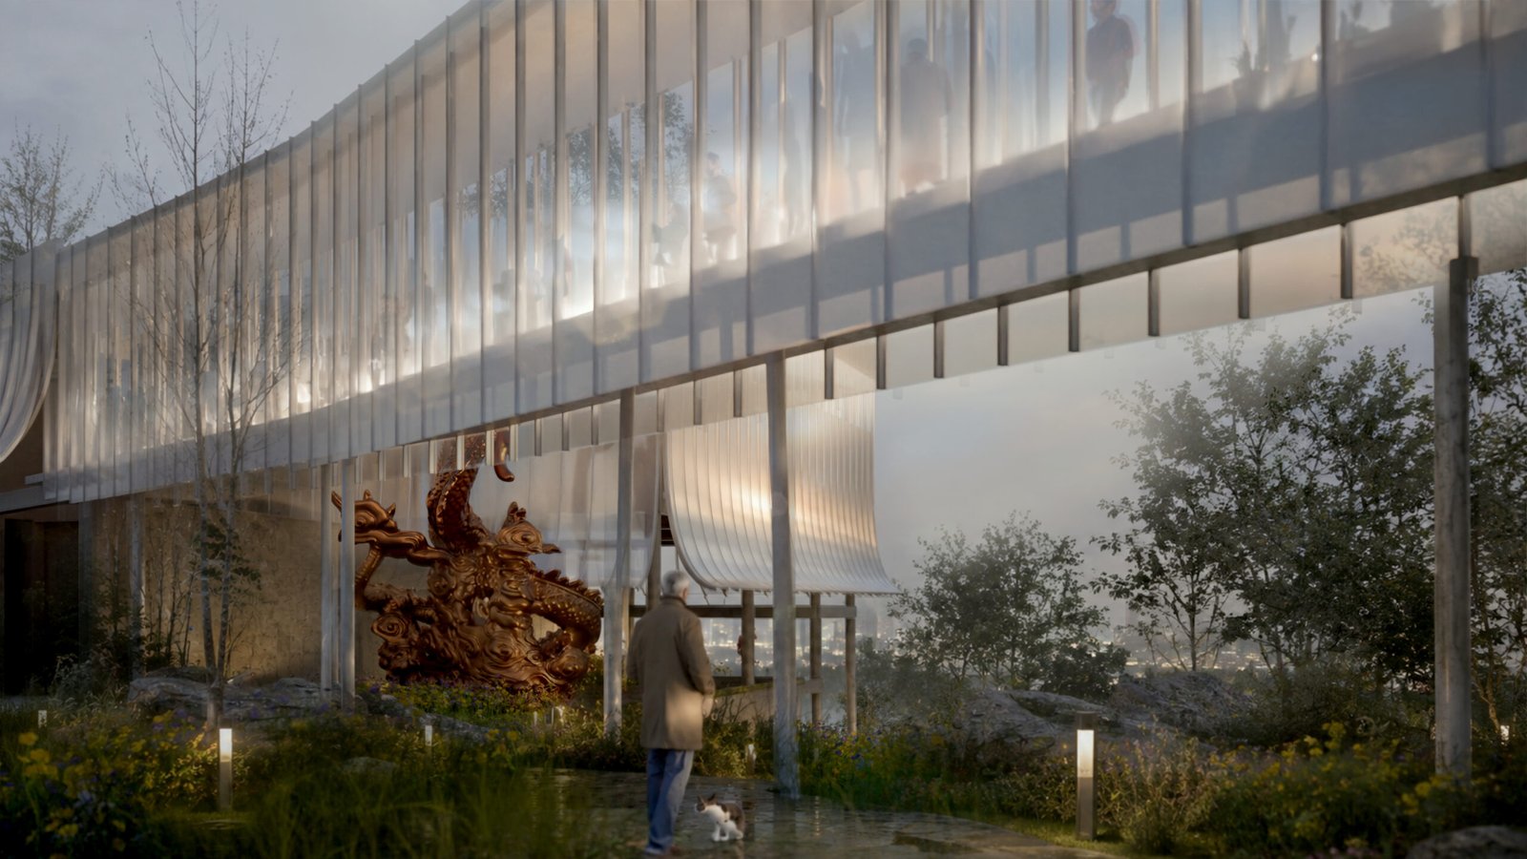
The metaphor of the silk cloth is made symbolically legible through the folds and translucency of the façade skin. Its layered, delicate expression evokes the lightness and fluidity of silk, while allowing light and shadow to continuously transform the building’s appearance throughout the day. The building mass and skin respond carefully to the site’s existing topography, following its contours rather than imposing a singular, rigid form upon the landscape.
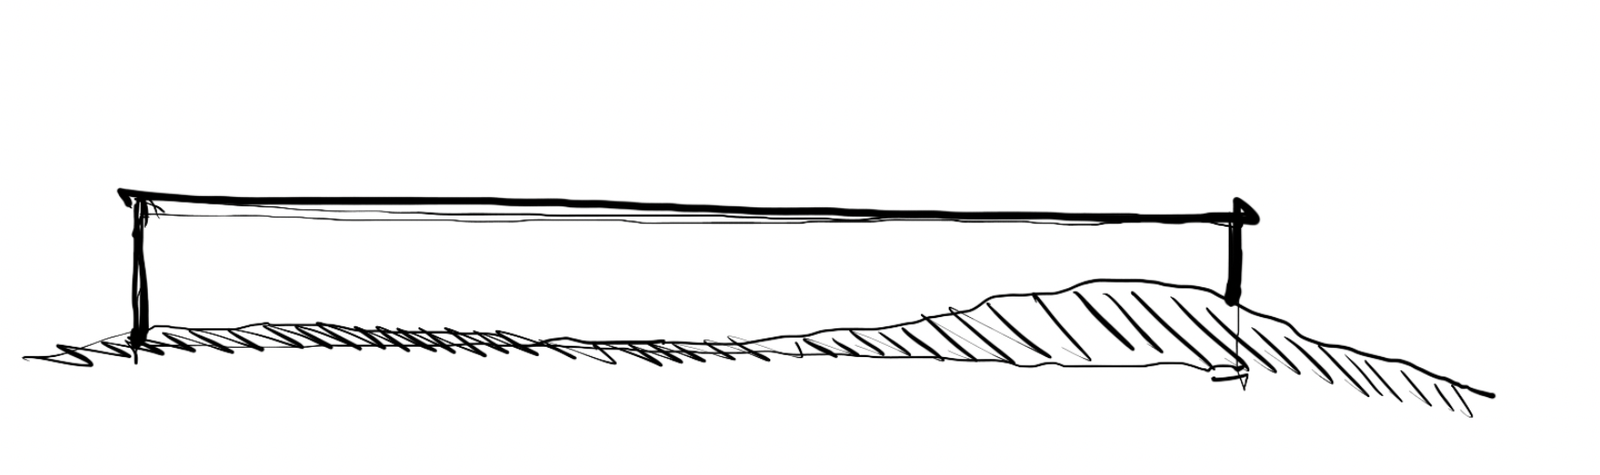
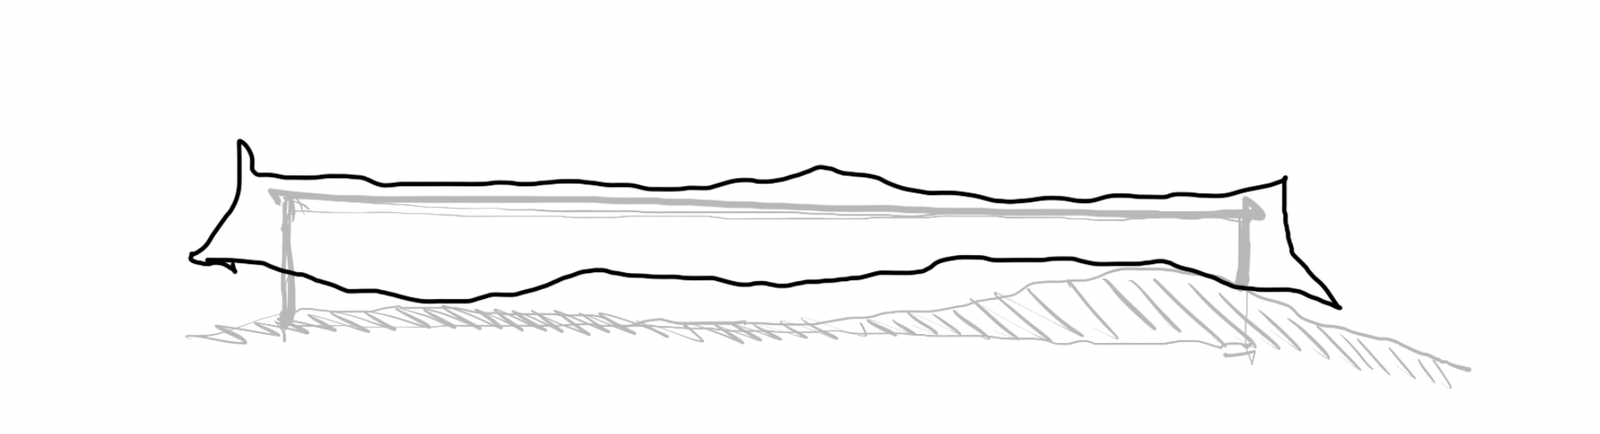
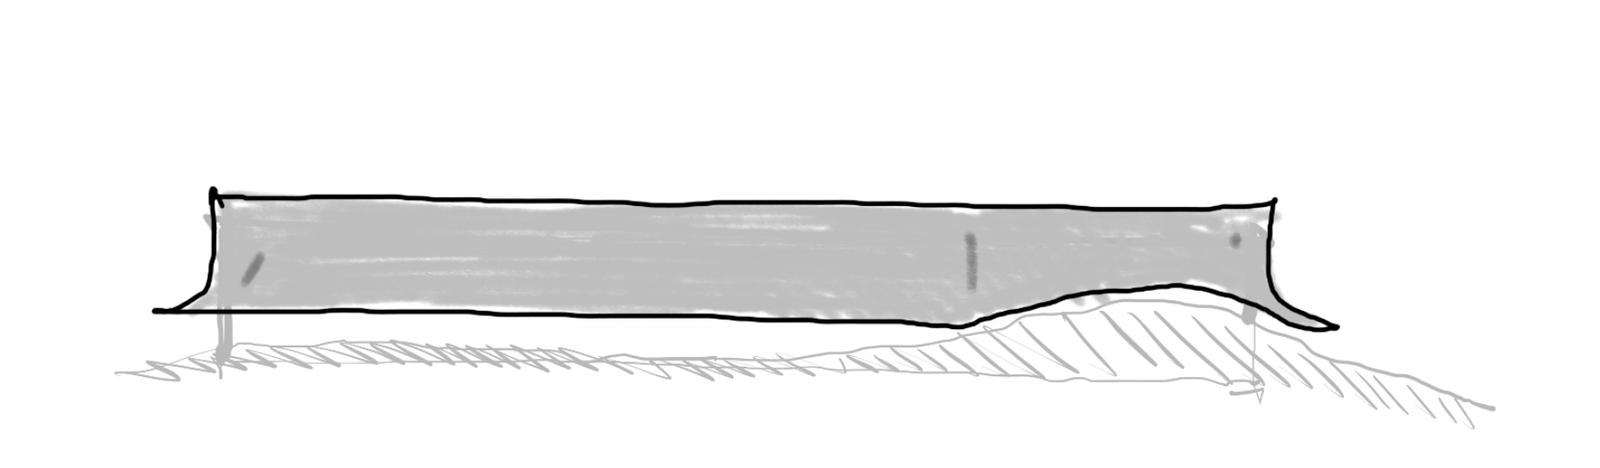
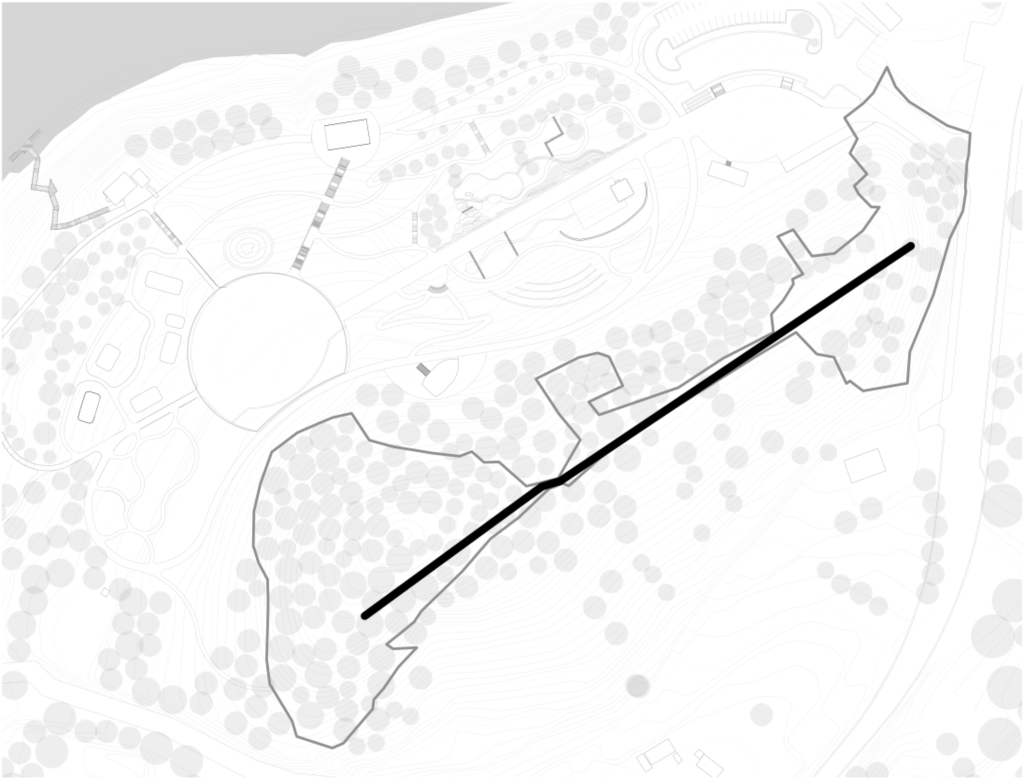
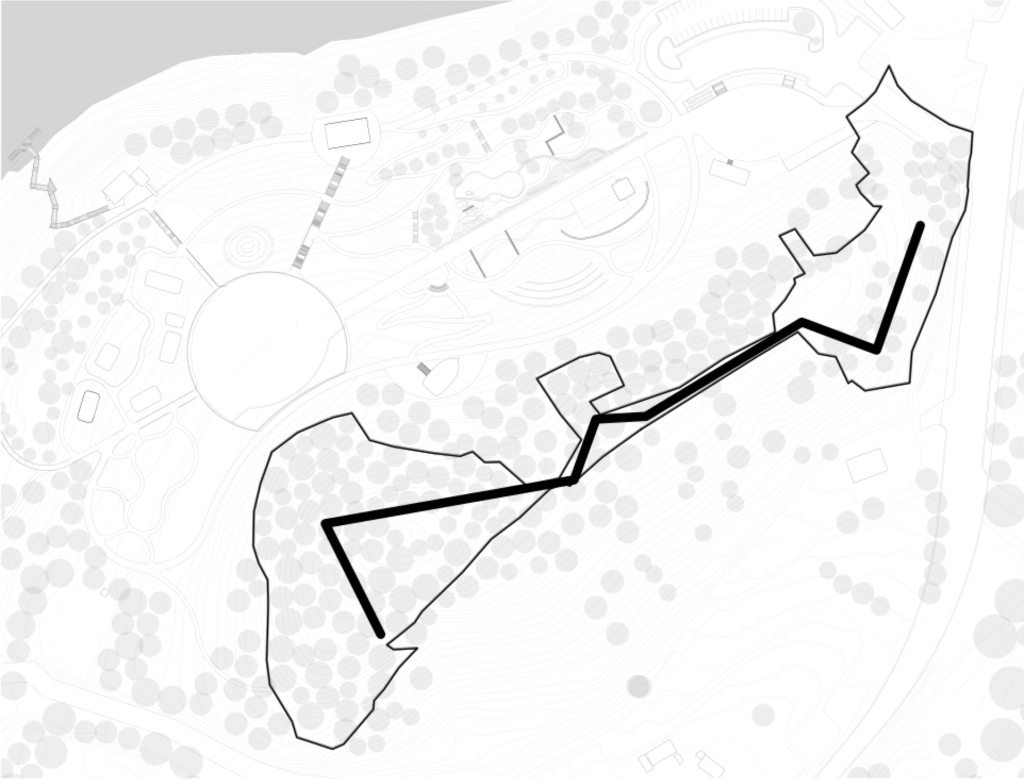
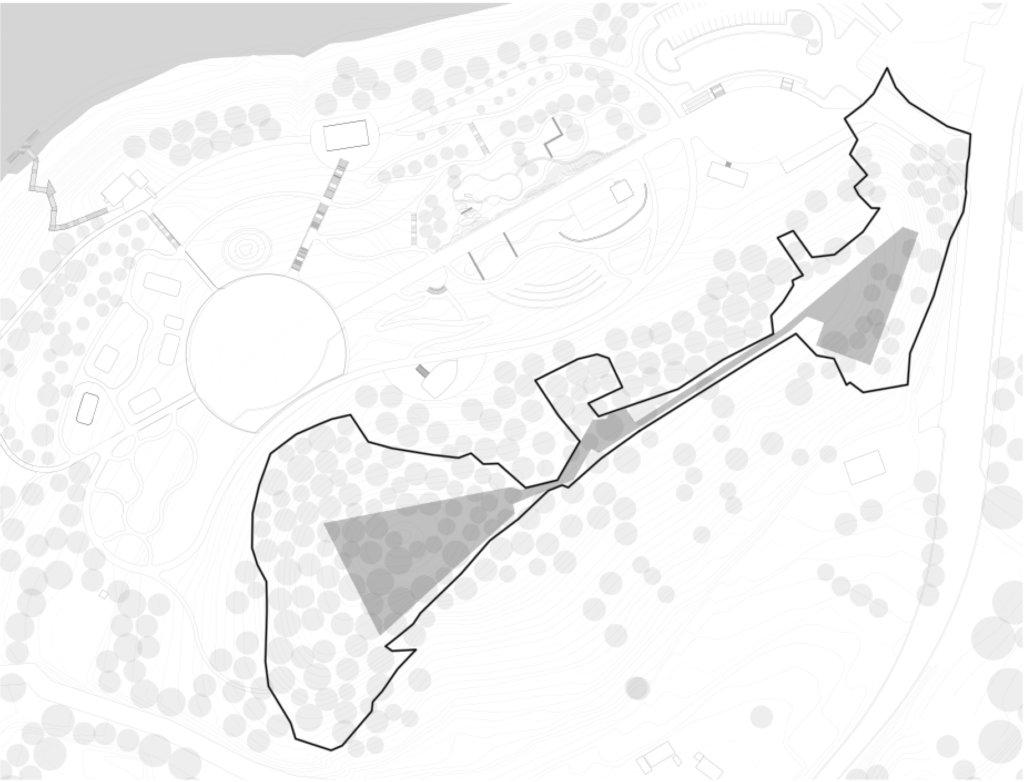

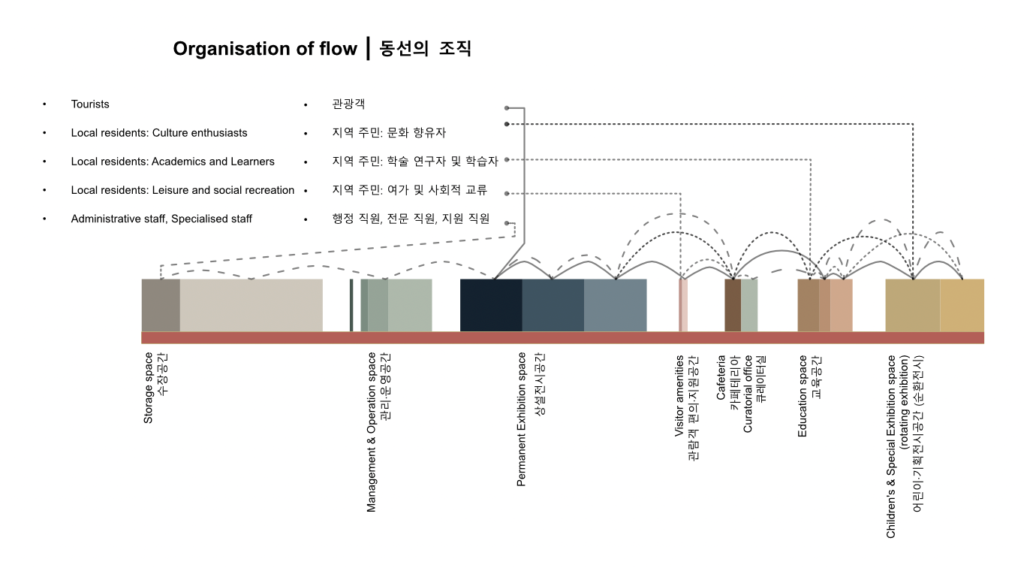
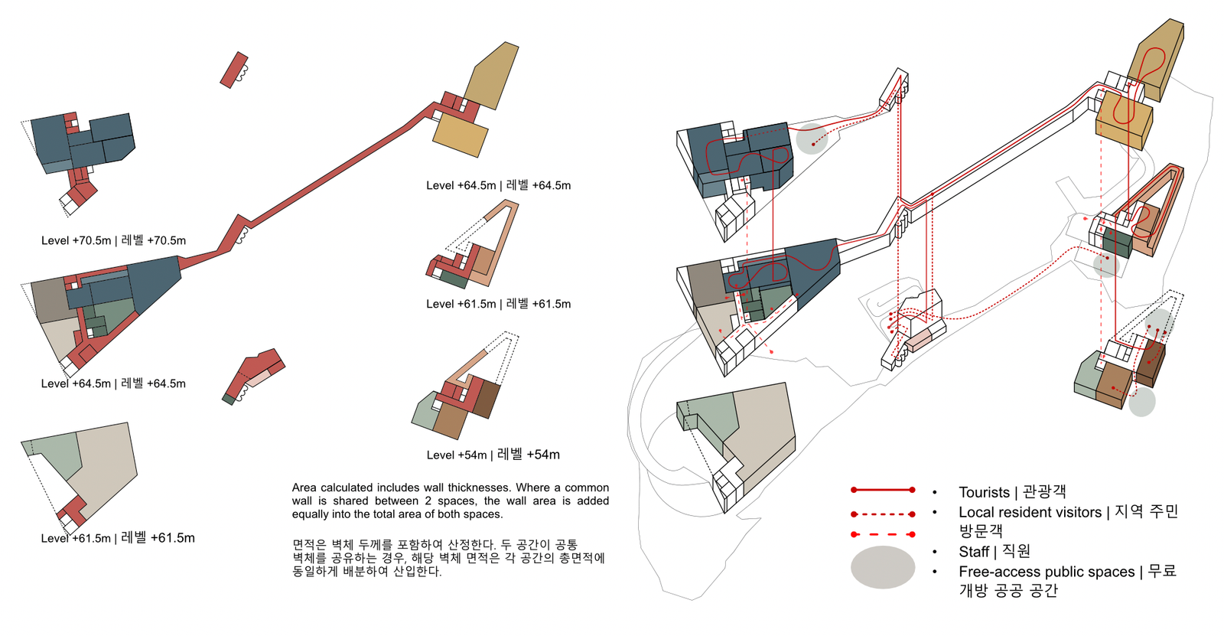
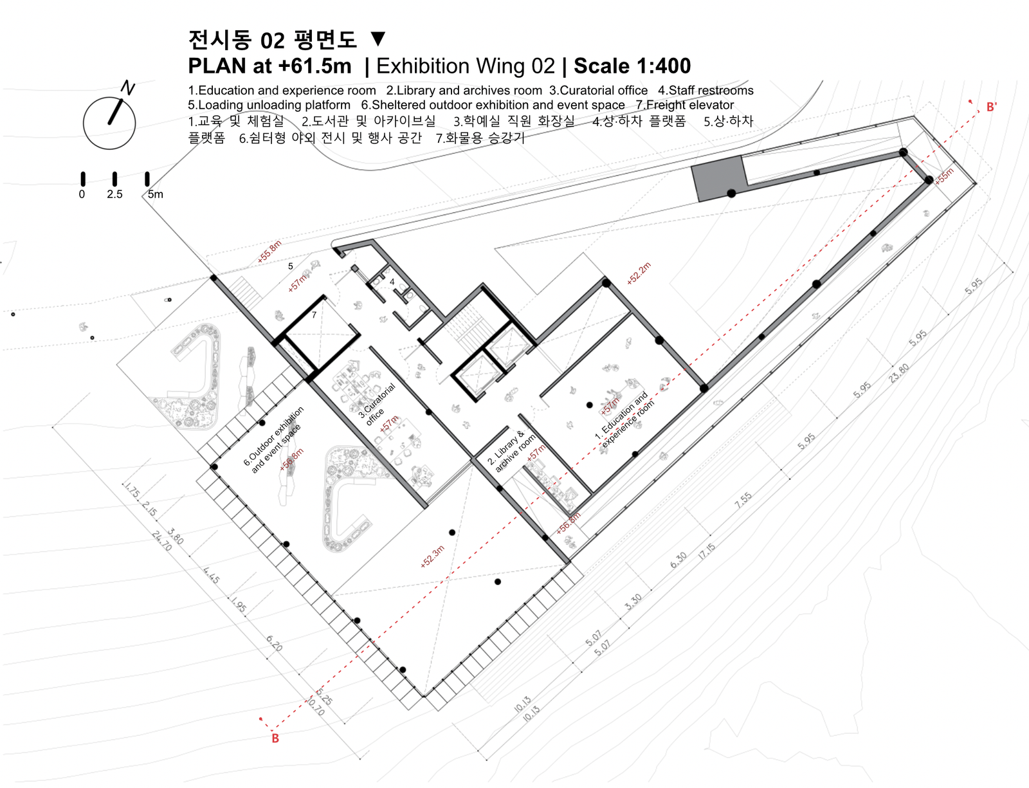
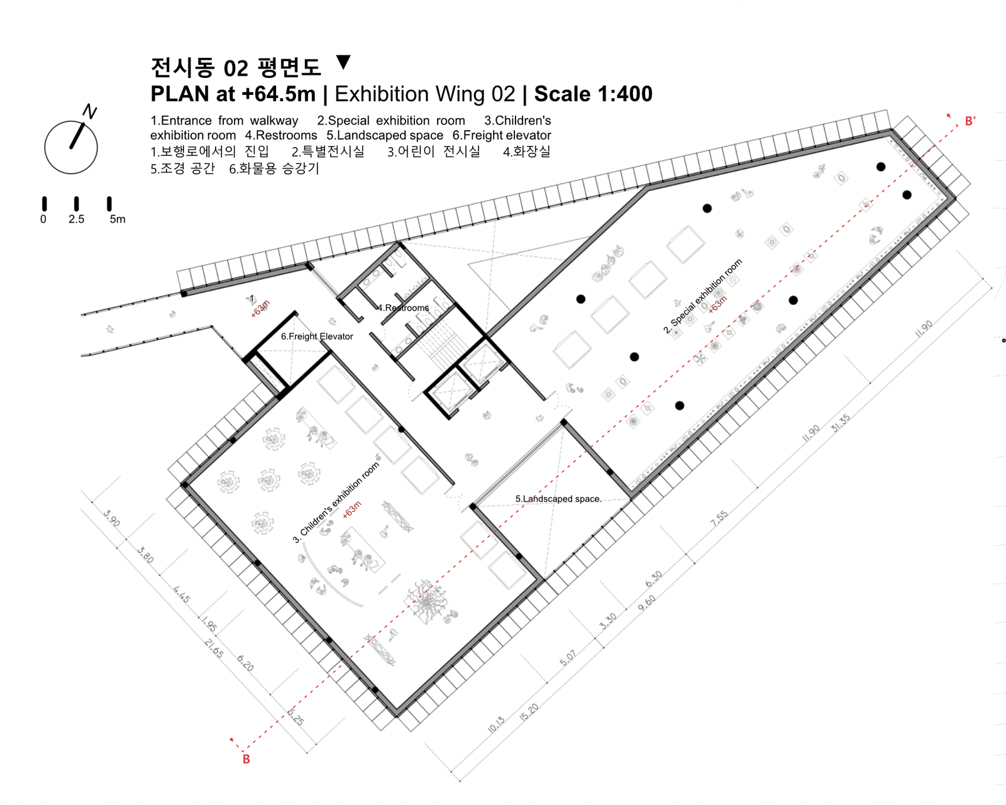
CIRCULATION AND MOVEMENT: The museum is designed as an open and adaptable cultural building, accommodating diverse visitor itineraries, durations of stay, and modes of use. Strategically distributed free-access, participatory spaces democratise the building, establishing a continuous indoor- outdoor public realm where visitors can freely occupy, traverse, pause, and engage with the museum regardless of their intent to access the formal exhibition spaces.
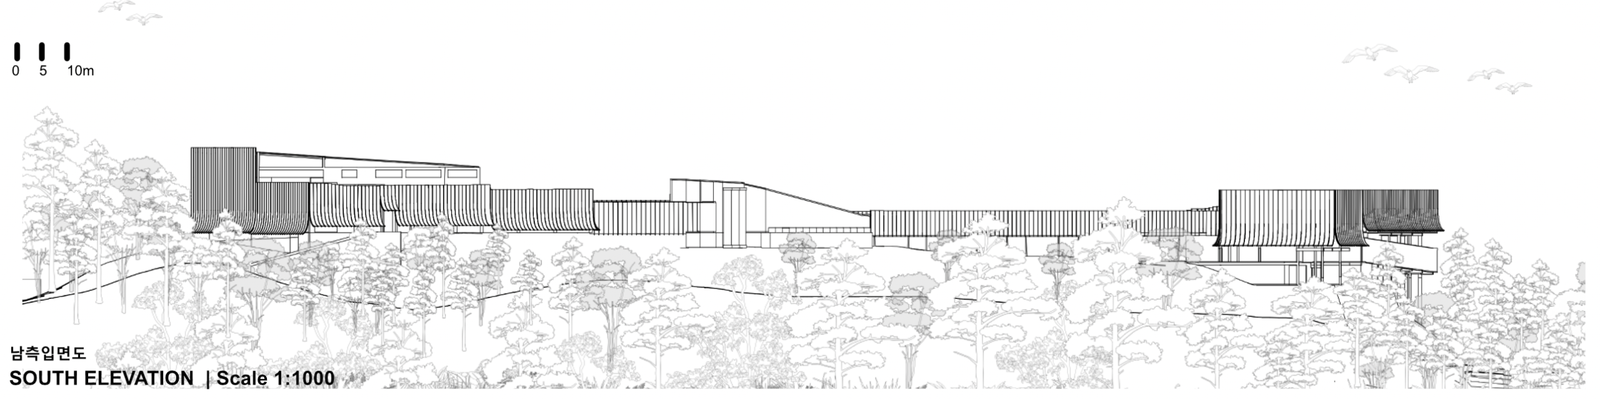
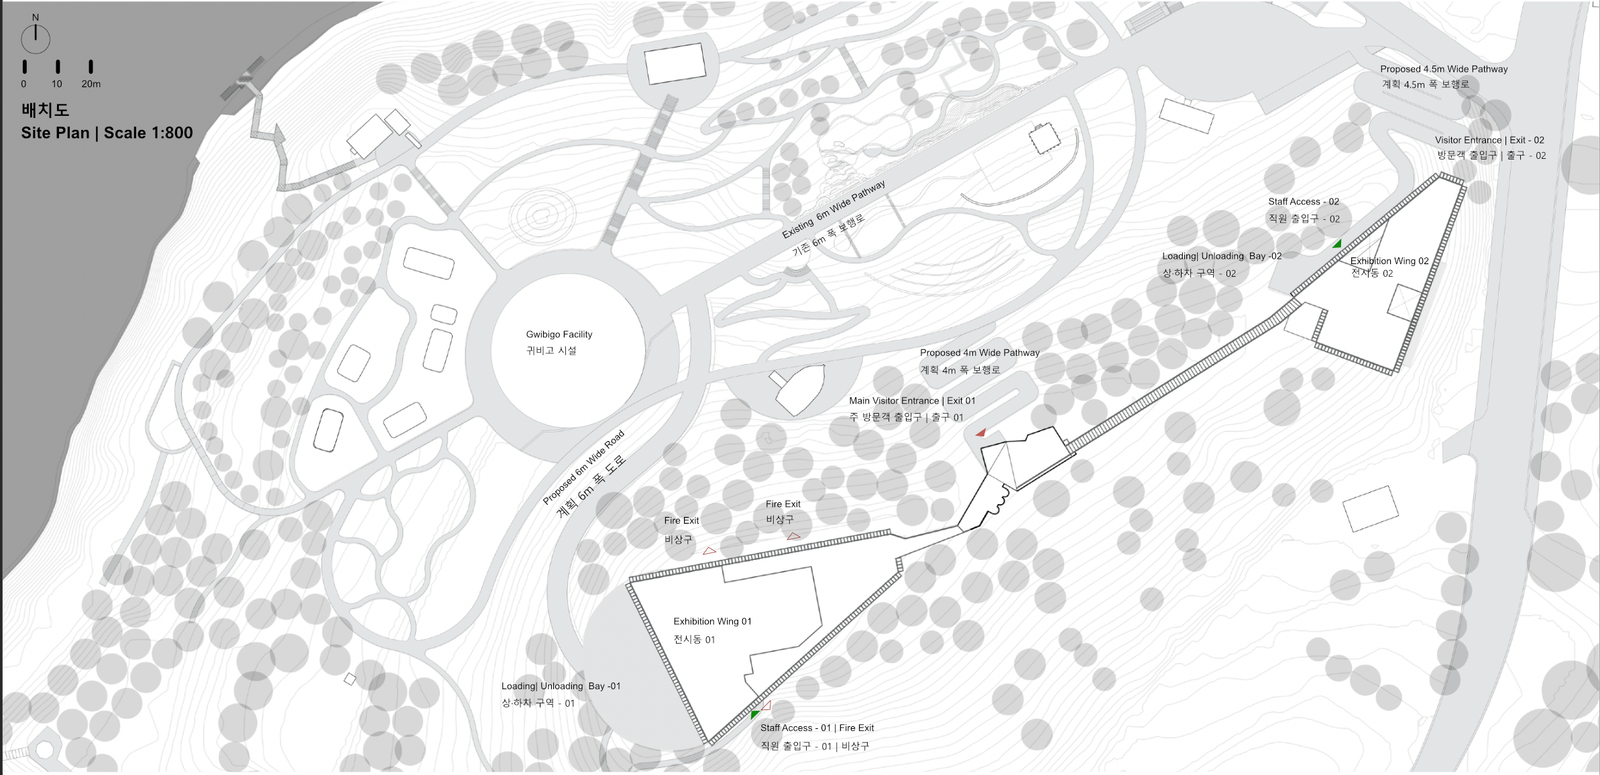
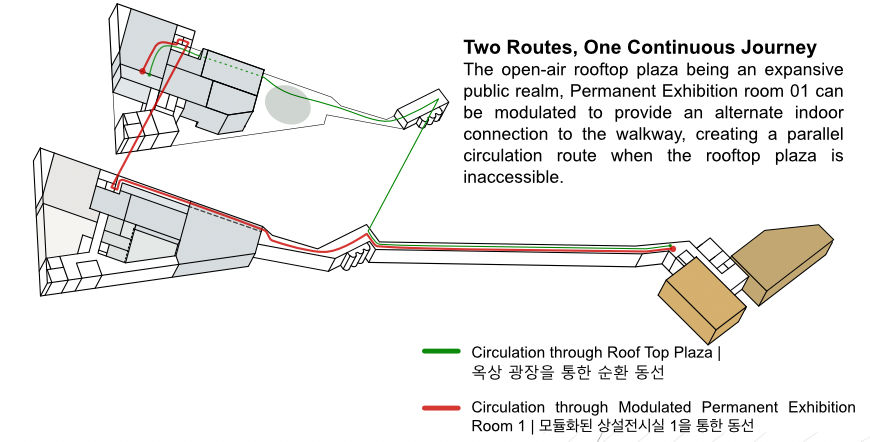
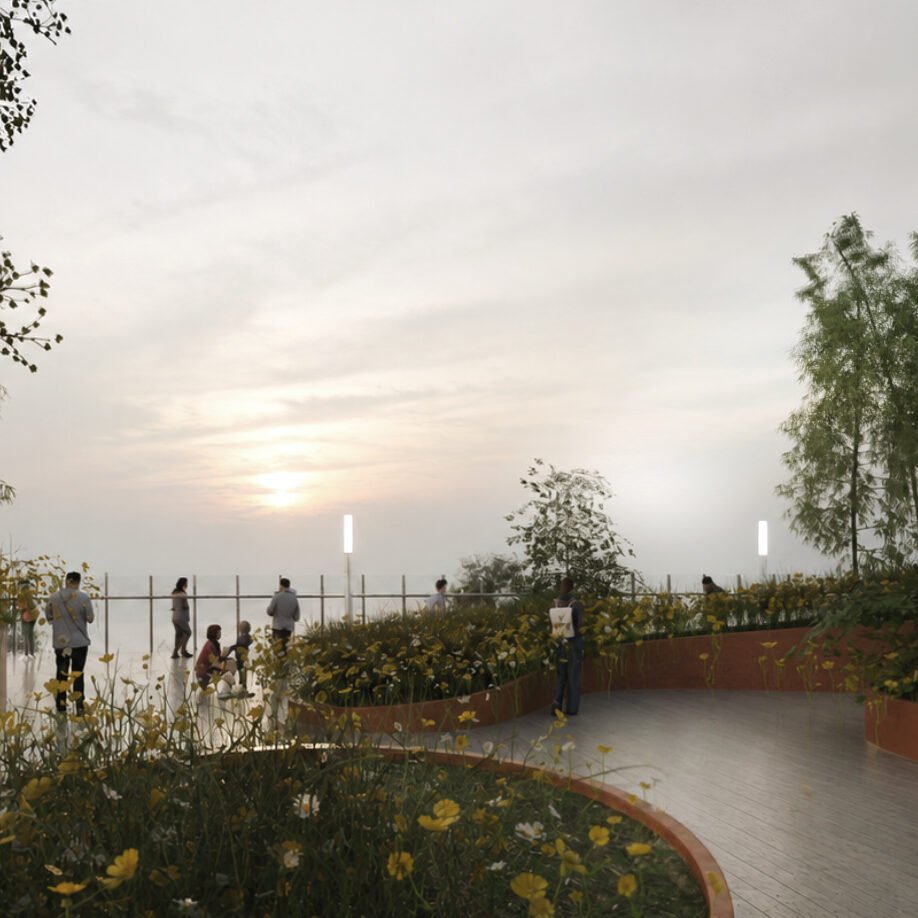
The journey between the Two Exhibition Wings : The walkway between the two buildings becomes a moment of respite and reconnection with the landscape, with changing views of the sea and surrounding terrain. Suspended between the museum’s permanent and rotating exhibition spaces, the walk symbolises a transition from the past towards the possibilities of the present and future while also easing museum fatigue.A ribbon window detail is introduced just below the roof, allowing soft, diffused daylight to enter the exhibition space. The controlled natural light washes gently across the walls and exhibits, creating an evenly illuminated environment while bringing subtle changes in daylight into the space.